Find a Home

Save
Ask
Tour
Hide
Share
$699,900
10 Days On Site

7790 Chestnut Hill RD
Cumming, GA 30041

For Sale|Single Family Residence|Active
4
Beds
3.5
Total Baths
3
Full Baths
1
Partial Bath
2,510
SqFt
$279
/SqFt
1986
Built
Subdivision:
Deek Creek Shores
County:
Forsyth
Call Now: 404-372-4936
Is this the listing for you? We can help make it yours.
404-372-4936
7790 Chestnut Hill RD7790 Chestnut Hill RD7790 Chestnut Hill RD7790 Chestnut Hill RD
Save
Ask
Tour
Hide
Share

Mortgage Calculator

Monthly Payment (Est.)

$3,193
Calculator powered by Showcase IDX, a Constellation1 Company. Copyright ©2026 Information is deemed reliable but not guaranteed.

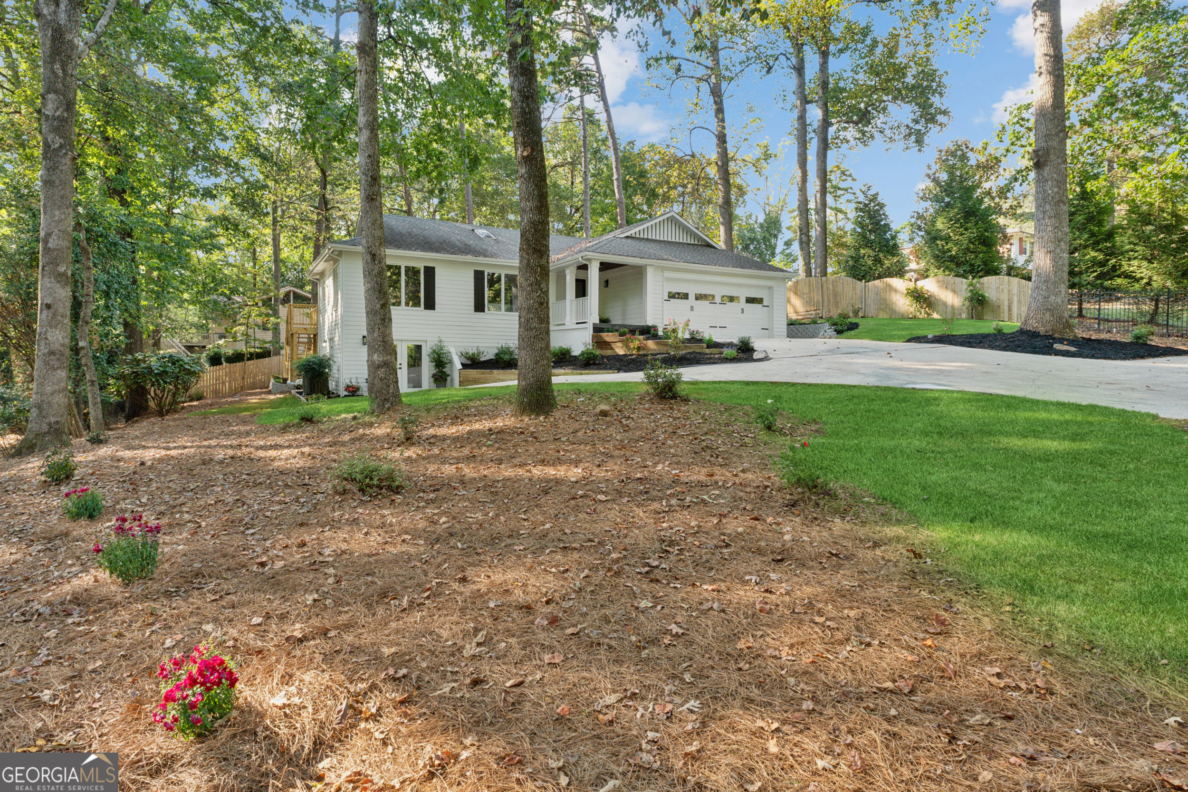
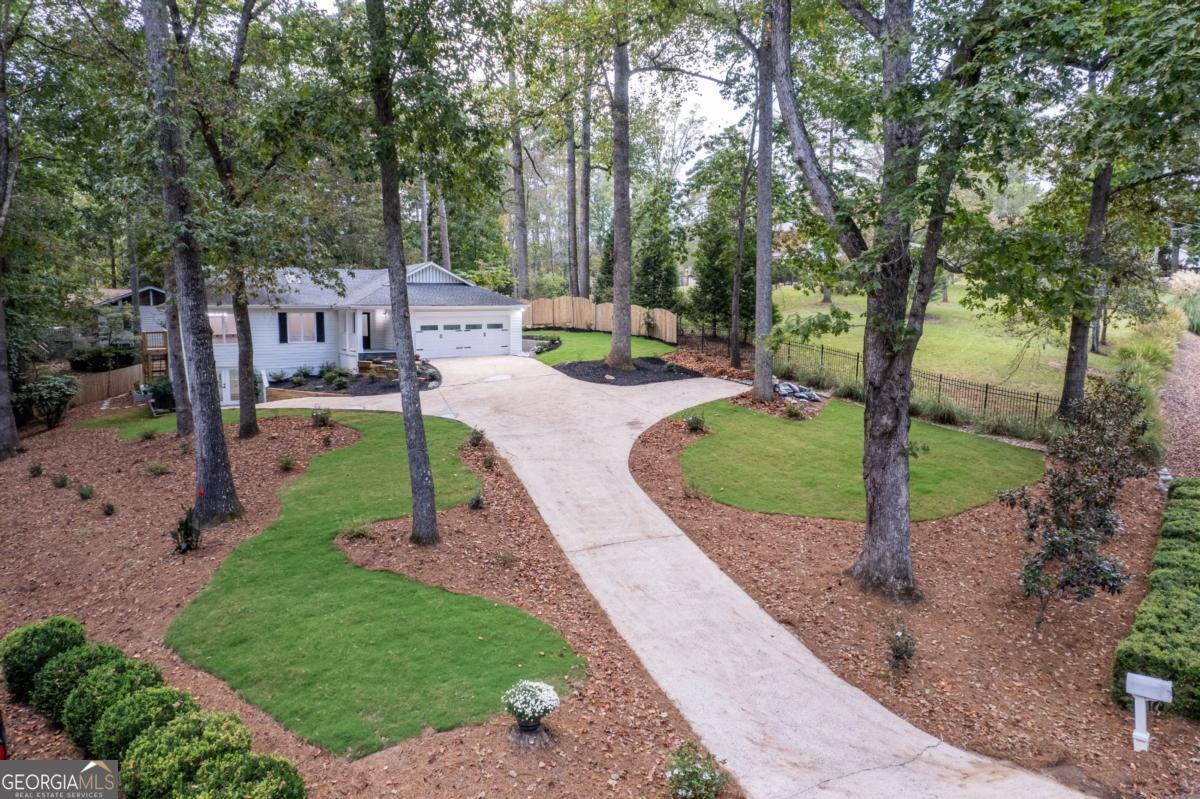
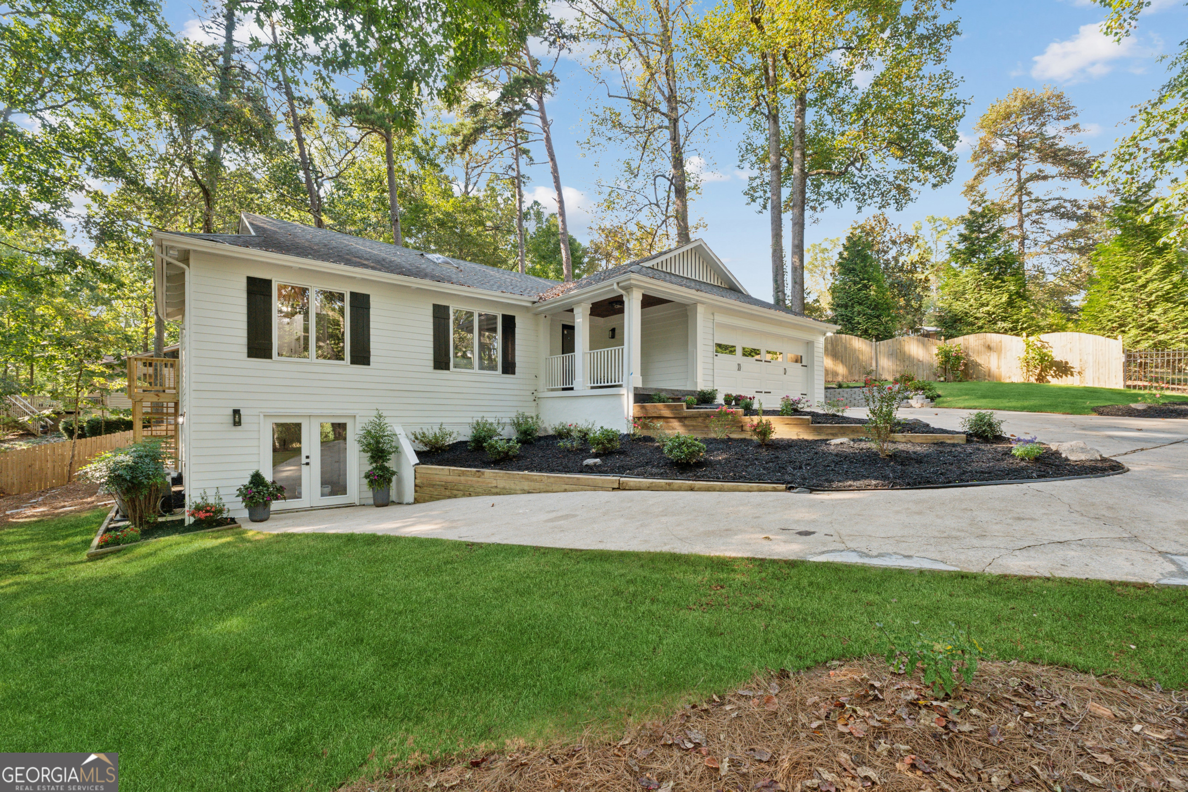
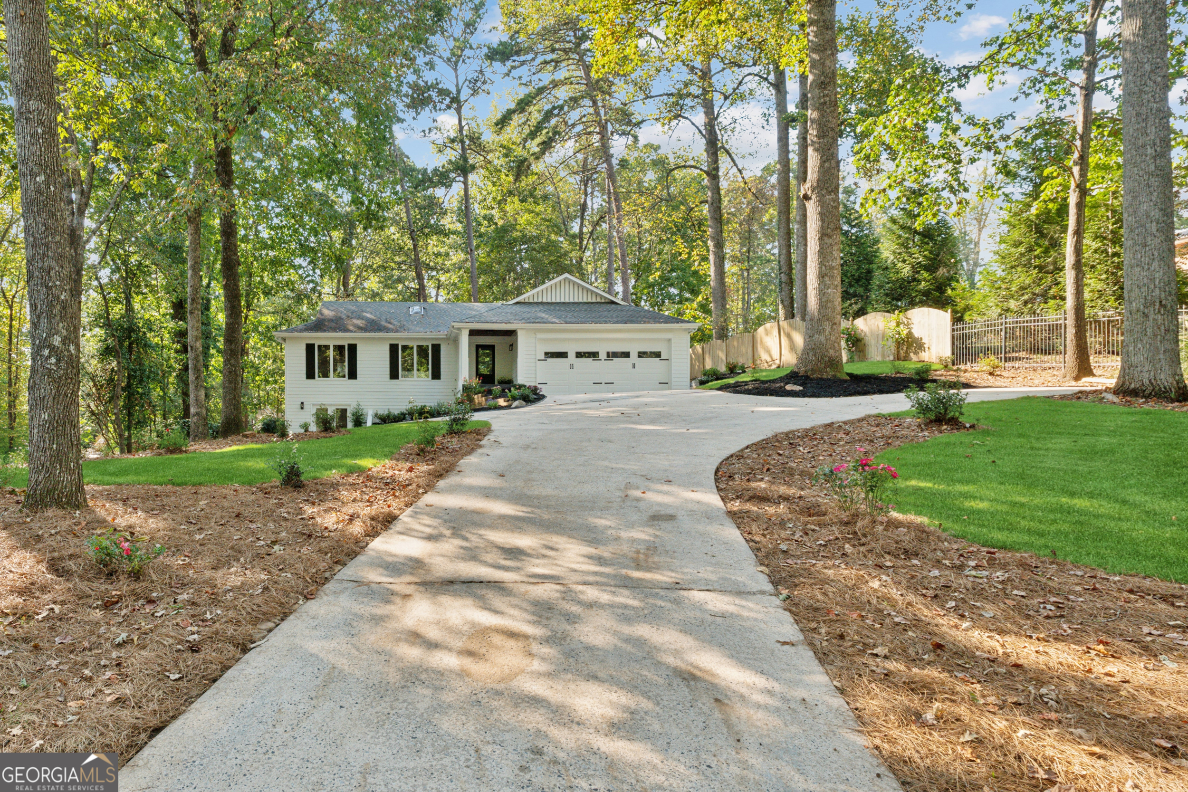
Stunningly remodeled 4-bedroom, 3.5-bath modern farmhouse ranch located in a sought-after Lake Lanier community. This home offers a perfect blend of charm and luxury with every detail throughout thoughtfully updated during the down to stud renovation. A beautiful Lake Lanier home tucked away in nature with lakeviews from property. Step inside to soaring vaulted wood ceilings that flood the main level with natural light. The open floor plan features all-new upgraded flooring including hardwoods and marble throughout and extensive custom trim. Kitchen offers custom cabinetry, induction cooking, double oven, oversized sink, microwave drawer, touch-less vent, and breakfast bar. The spa-inspired master bath is a true retreat. A beautifully designed master suite has its own sitting area complete with a fireplace and access to the back deck creating a relaxing place to retreat. Large casement windows and new custom cabinetry throughout! The finished basement level has lots of natural light and includes a wine refrigerator, basement bar and has access to a brand-new private covered patio and grilling area with lighting and tv, ideal for entertaining. Outdoor upgrades include a complete new landscape design and drainage system, epoxy coating on garage floor, custom shutters, large shed, and gated area for lawn mower and tools. Oversized driveway includes dedicated RV and boat parking and separate drive to daylight basement. Plenty of storage in the attic with a custom built rack system! Conveniently located just miles 1.5 miles from Shady Grove Campground and boat ramp, this home provides easy access to Lake Lanier living. The neighborhood offers a beautiful nature walking trail with lake views to be enjoyed by residents!! Come see this rare opportunity to enjoy a move in ready home in a lake Lanier community setting!

Save
Ask
Tour
Hide
Share
Listing Snapshot
Price 
$699,900
Days On Site 
10 Days
Bedrooms 
4
Inside Area (SqFt) 
2,510 sqft
Total Baths 
3.5
Full Baths 
3
Partial Baths 
1
Lot Size 
0.34 Acres
Year Built 
1986
MLS® Number 
10765961
Status 
Active
Property Tax 
$3,013
HOA/Condo/Coop Fees 
N/A
Sq Ft Source 
Builder
Friends & Family
Recent Activity
a week agoStatus changed to Active
a week agoListing updated with changes from the MLS®
2 weeks agoListing first seen on site
General Features
Acres 
0.34
Attached Garage 
Yes
Foundation 
Slab
Garage 
Yes
Garage Spaces 
2
Home Warranty 
Yes
Land Lease 
No
Levels 
Two
Number Of Stories 
2
Parking 
AttachedGarageGarage Door OpenerKitchen Level
Parking Spaces 
2
Property Condition 
Updated/Remodeled
Property Sub Type 
Single Family Residence
Security 
Carbon Monoxide Detector(s)Smoke Detector(s)
Sewer 
Septic Tank
SqFt Above 
2510
Style 
CraftsmanRanch
Utilities 
Electricity AvailableNatural Gas AvailablePhone AvailableUnderground UtilitiesWater Available
Water Source 
Public
Interior Features
Appliances 
DishwasherDouble OvenGas Water HeaterMicrowave
Basement 
Exterior EntryFinishedFullInterior Entry
Cooling 
Central Air
Electric 
220 Volts
Fireplace 
Yes
Fireplace Features 
Family RoomGas Starter
Fireplaces 
2
Flooring 
HardwoodTile
Heating 
Central
Interior 
PantryEntrance FoyerBeamed CeilingsDouble VanityMaster Downstairs
Laundry Features 
Laundry Room
Main Level Bedrooms 
3
Window Features 
Insulated WindowsDouble Pane Windows
Save
Ask
Tour
Hide
Share
Exterior Features
Construction Details 
Concrete
Fencing 
Back Yard
Lot Features 
Corner LotPrivate
Other Structures 
Outbuilding
Patio And Porch 
DeckPatio
Roof 
Composition
View 
Lake
Waterfront Features 
NONE
Waterview 
Lake
Windows/Doors 
Insulated WindowsDouble Pane Windows
Community Features
Community Features 
Lake
Financing Terms Available 
1031 ExchangeCashConventionalFHAVA Loan
Schools
School District
Unknown
Elementary School
Chattahoochee
Middle School
Little Mill
High School
East Forsyth
Listing courtesy of Keller Williams Community Partners


Information deemed reliable but not guaranteed. The data relating to real estate for sale on this web site comes in part from the Broker Reciprocity Program of Georgia MLS. Real estate listings held by brokerage firms other than this office are marked with the Broker Reciprocity logo and detailed information about them includes the name of the listing brokers. Copyright © 2020-present Georgia MLS. All rights reserved.
Last checked: 2026-05-25 09:53 PM UTC

Neighborhood & Commute
Source: Walkscore
Disclosure: Community information and market data powered by Constellation Data Labs. Information is deemed reliable but not guaranteed.
Save
Ask
Tour
Hide
Share