
1815 Ashton Brooke LNBuford, GA 30519
Mortgage Calculator
Monthly Payment (Est.)
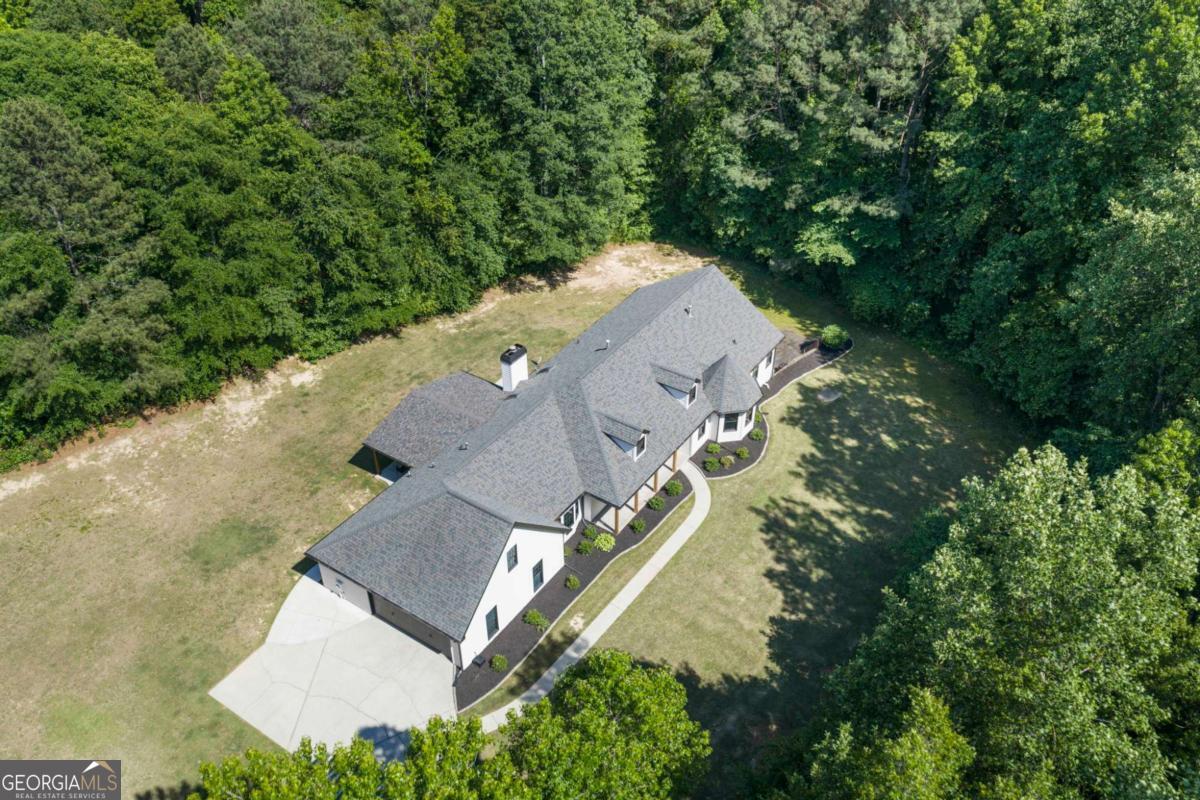
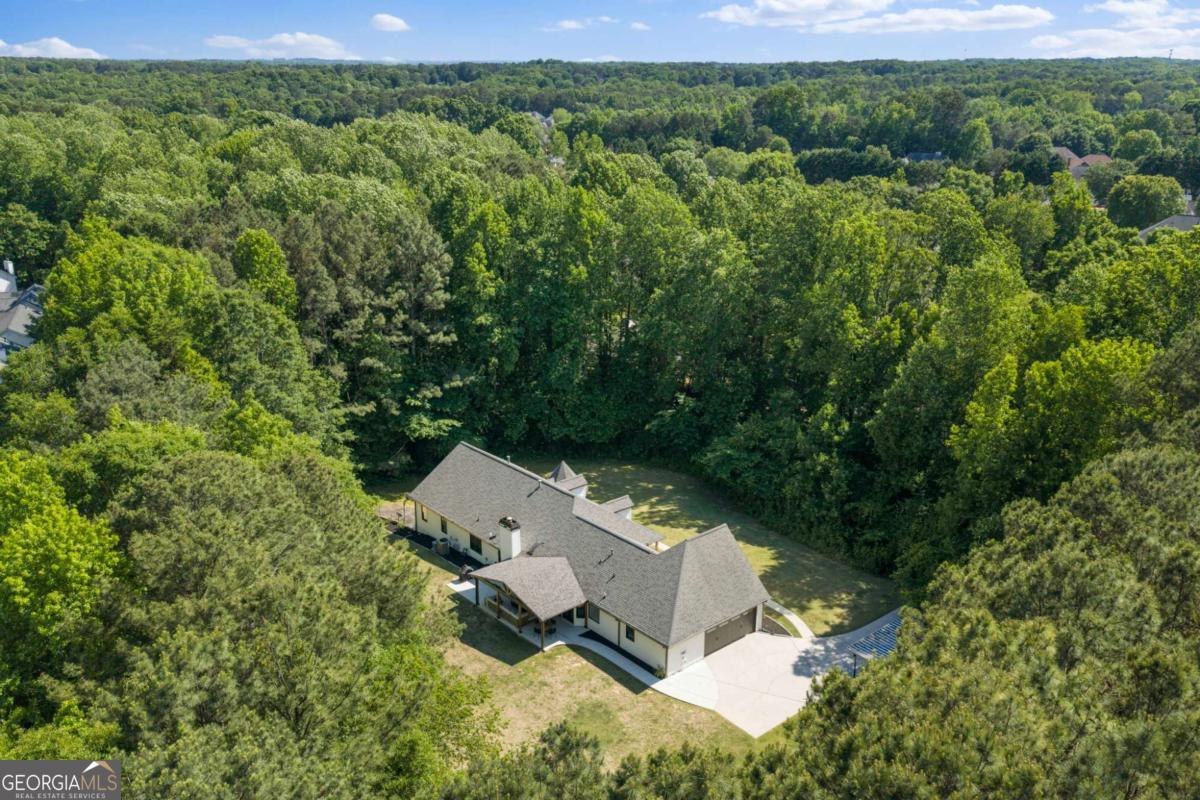
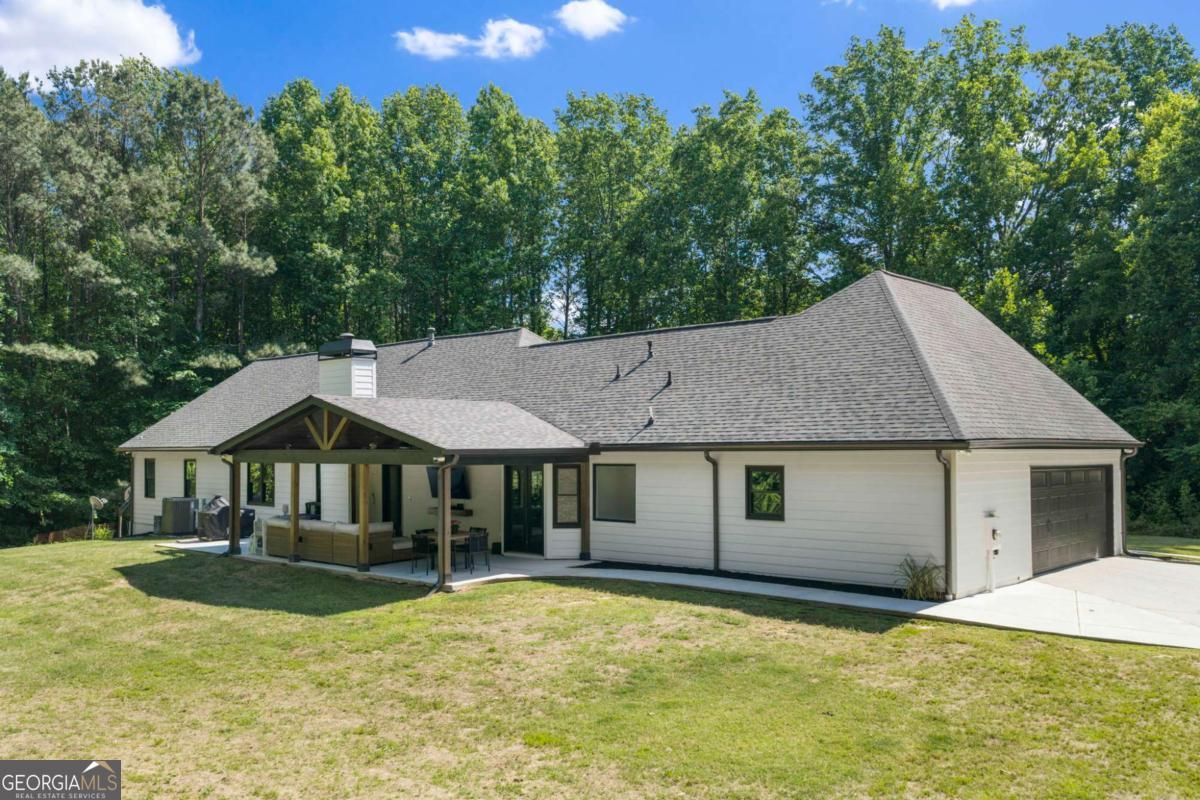
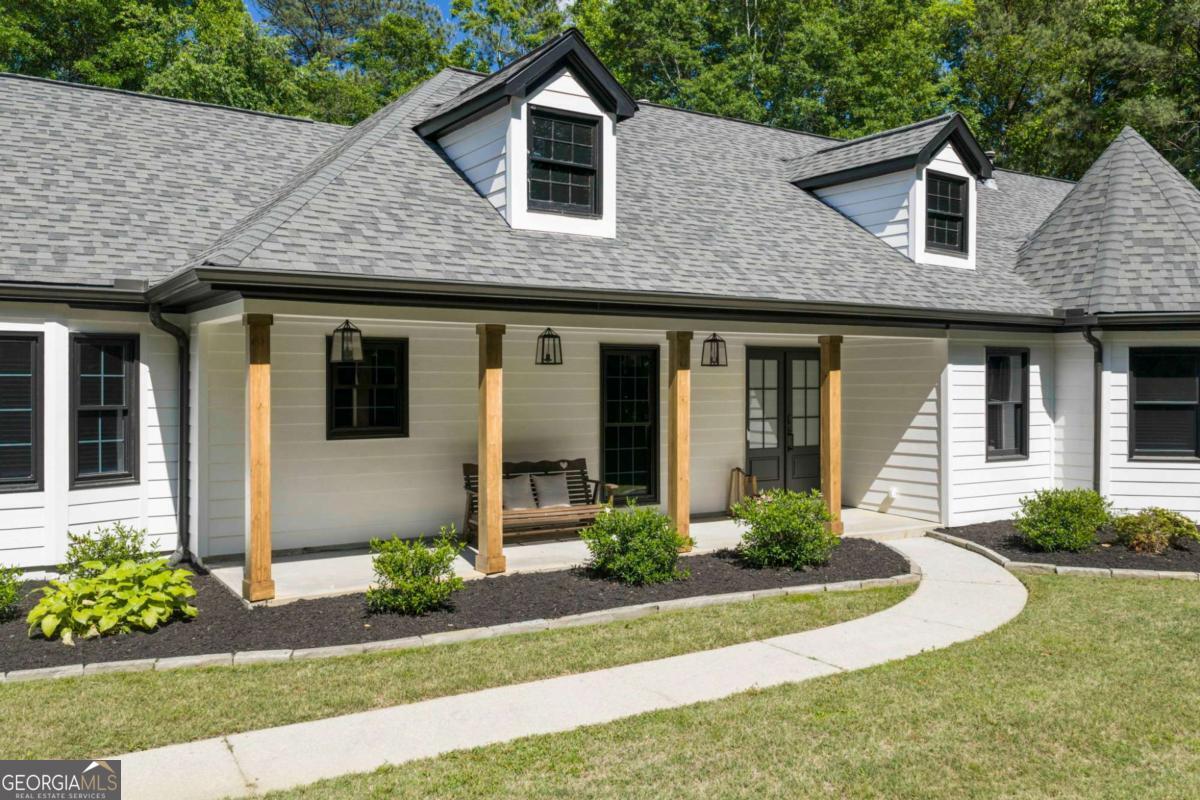
$3,080Tucked back on the corner of a cul-de-sac and set off the road behind a natural tree buffer, 1815 Ashton Brooke Lane is the kind of rare Buford find that provides real privacy without giving up convenience. From the moment you arrive, the recently redone exterior sets the tone. Full Hardie Board residing over a fresh builder's wrap, new soffits, gutters, and downspouts, a recently replaced roof, new tinted windows, two new front double doors, and wooden post accents that give it standout curb appeal. But the real magic happens out back. Break through the privacy fence of mature trees and you step into a beautifully landscaped yard with open space to relax, run, play, and entertain. This is the kind of private outdoor space that's hard to find close to everything. The extended, covered back patio is in a category of its own: natural gas run under the slab to power a fire table, installed space heaters so it's functional through the cooler months, and outlets thoughtfully placed for the outdoor TV. It's purpose-built for grilling, gamedays, and entertaining the whole crew, with seamless access right off the living room. Inside, the main floor was opened up for better flow and now lives the way you'd want it to - true hardwoods throughout, a vaulted living room with skylights, and a fully renovated kitchen where no shortcut was taken. The two-car garage sits right off the kitchen for everyday convenience, with a workbench area for storage or projects. The spacious primary suite sits just off the living room with a renovated bath and a large walk-in closet. Three additional bedrooms on the main level, all generously sized, give you flexibility. Two share a full bath, and a third has a private en-suite and walk-in closet that doubles beautifully as a secondary master. A flex room currently used as an office could easily serve as a sixth bedroom. If that wasn't enough, there is a staircase off the kitchen that leads up to a finished bonus space above the garage, a true flex room that can serve as a bedroom, additional living space, playroom, or whatever fits your life. The options here are endless. And here's where this home gets really interesting. There's a serious expansion potential built in. A permanent staircase off the flex room leads up to an unfinished attic that already has HVAC run and is ready to be finished out whenever you are. The unfinished basement also unlocks even more square footage down the road should you want it. Off the unfinished basement is a boat garage that opens to an asphalt pad. Ideal for trailer parking, a secondary vehicle, lawn equipment, or extra storage. An added carport off the main drive gives you even more covered parking. A full-house water filtration system and a wired security system around nearly every corner round it out. Set in an established neighborhood in northeast Gwinnett, you're just minutes from the Mall of Georgia, the Exchange at Gwinnett with Topgolf and Andretti Karting, Coolray Field, and outdoor spots like Ivy Creek Greenway, Little Mulberry Park, and Bogan Park. I-85 and GA-316 make the commute easy, and the schools are excellent. Private lot. Move in ready. Bonus space. Prime indoor-outdoor living. Room to grow. Opportunities like this don't come around often. Come see it for yourself!
| 2 weeks ago | Status changed to Active Under Contract | |
| 2 weeks ago | Listing updated with changes from the MLS® | |
| 2 weeks ago | Listing first seen on site |

Information deemed reliable but not guaranteed. The data relating to real estate for sale on this web site comes in part from the Broker Reciprocity Program of Georgia MLS. Real estate listings held by brokerage firms other than this office are marked with the Broker Reciprocity logo and detailed information about them includes the name of the listing brokers. Copyright © 2020-present Georgia MLS. All rights reserved.
Last checked: 2026-05-31 08:49 AM UTC