
1030 Summerfield DRCumming, GA 30040
Mortgage Calculator
Monthly Payment (Est.)
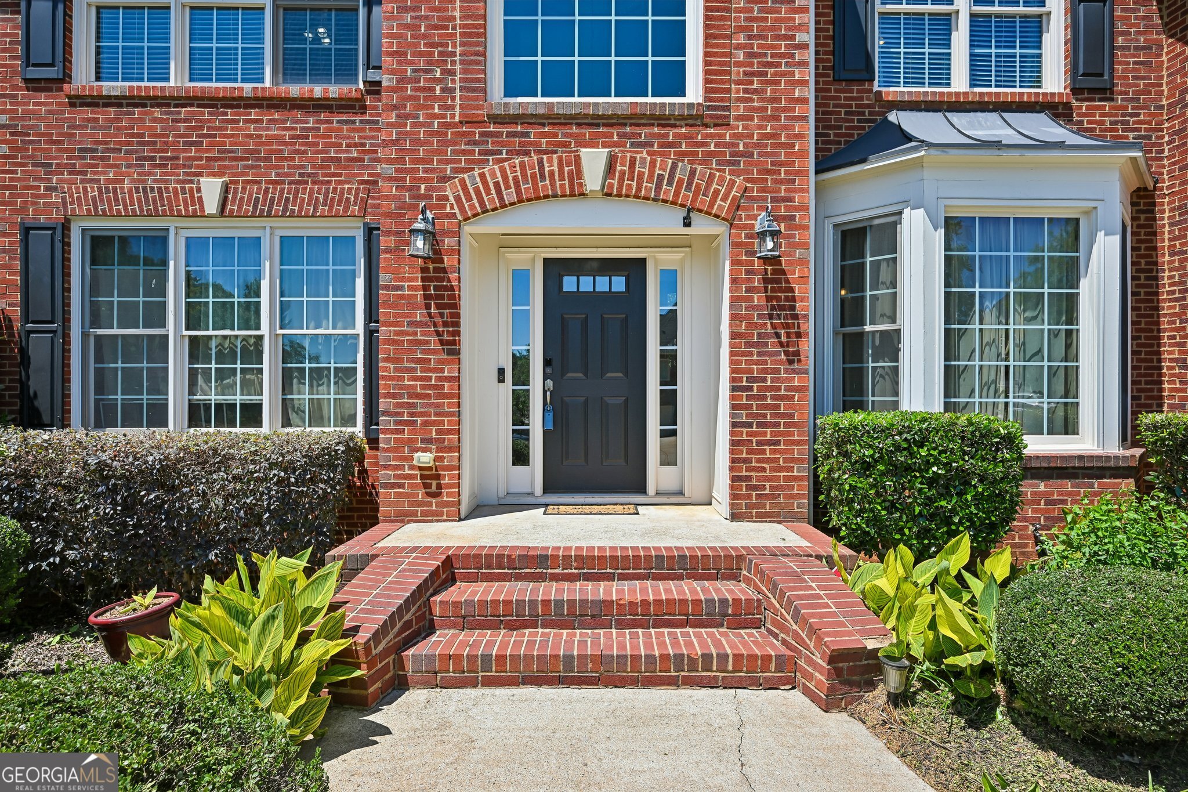
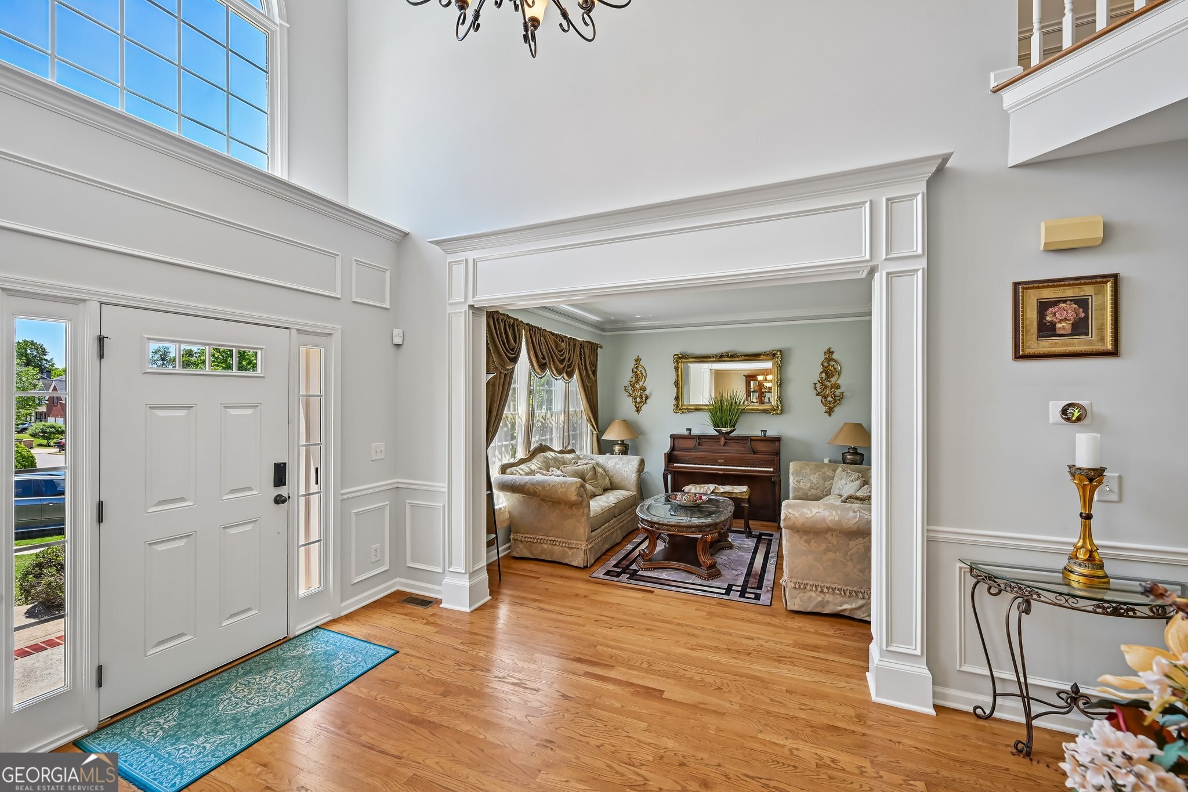
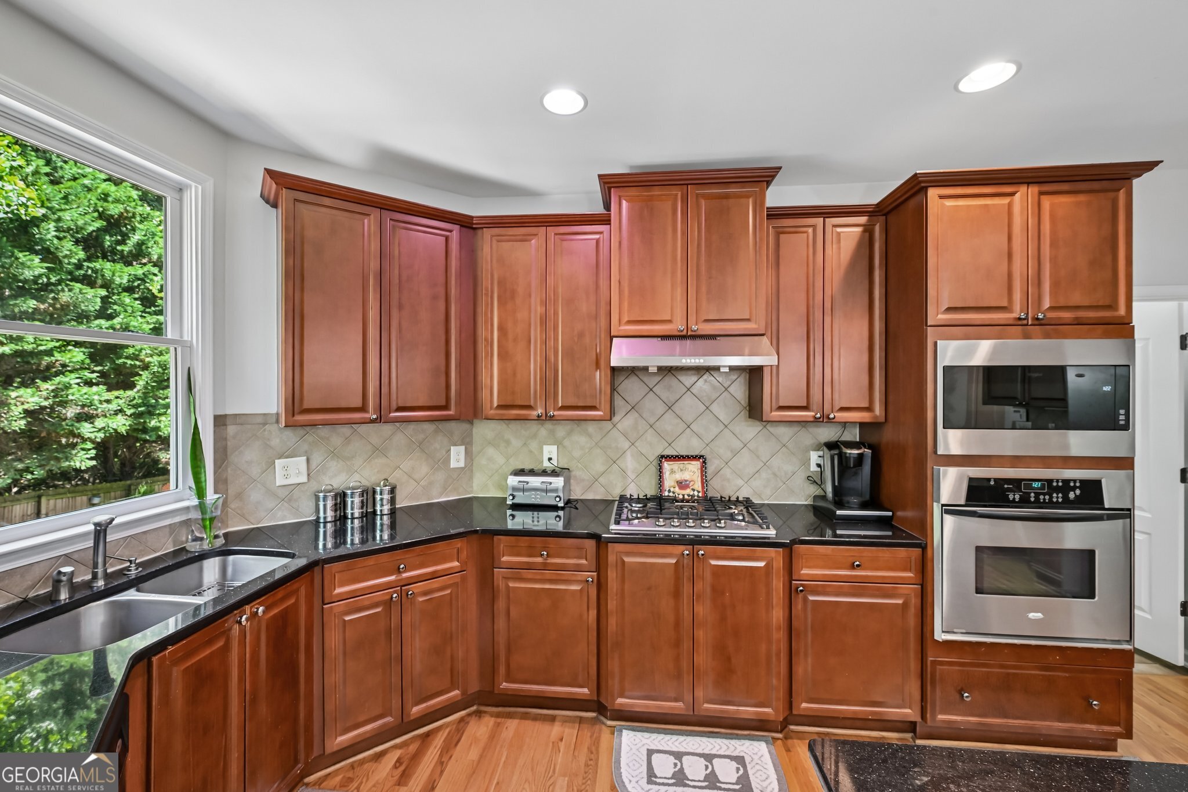
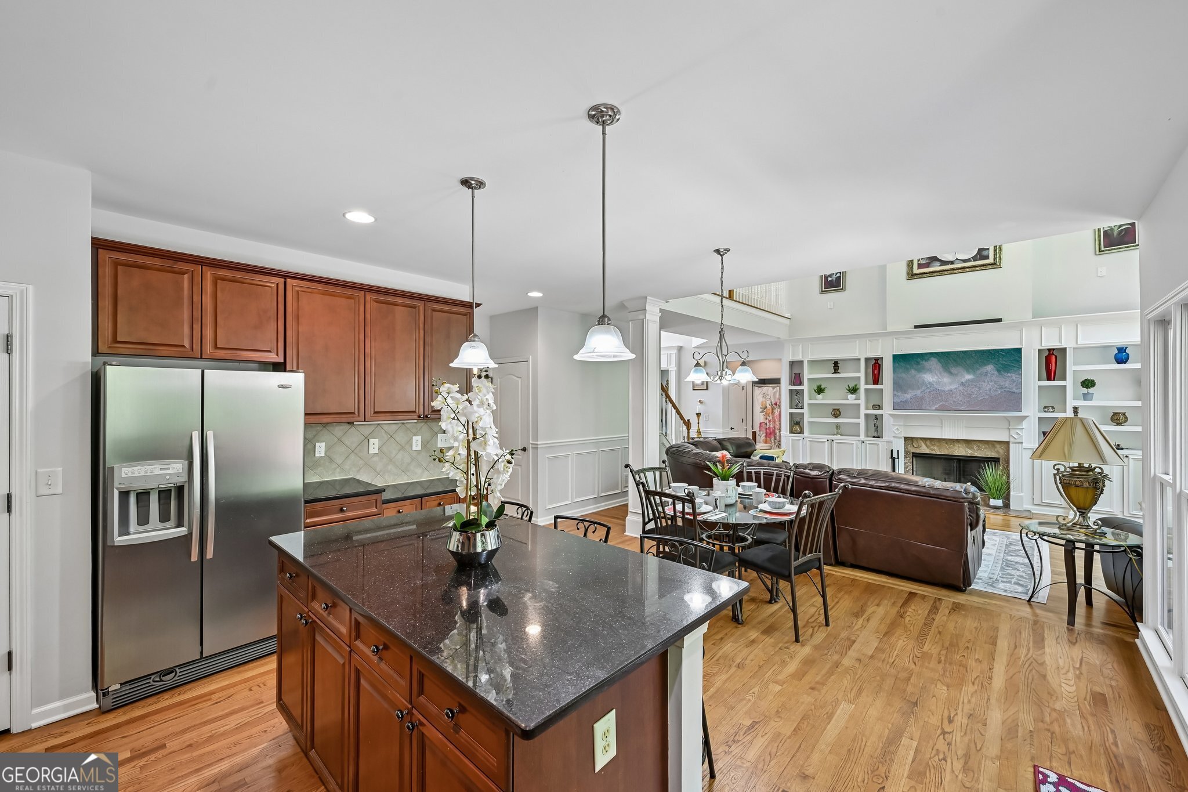
$3,052IT'S ALL ABOUT THE LOCATION! Welcome home to this beautifully maintained property located in the much sought after Sienna neighborhood. Tucked away in the heart of Cumming, this home offers timeless curb appeal, manicured landscaping, and a warm inviting feel from the moment you arrive. Stepping inside, you'll be amazed by the attention to detail and timeless architectural design showcased throughout the home, from the soaring ceilings and elegant finishes to the thoughtfully designed living spaces that create the perfect balance of comfort, style, and functionality. Beginning with the heart of the home, this eat-in kitchen is nothing short of exceptional. With it's abundance of counter and storage space your inner chef will not be disappointed. A large Island offers extra seating and storage. With direct access from the breakfast room to the back deck, the home beautifully blends indoor and outdoor living, creating the perfect space to relax, dine, and entertain while enjoying the peaceful backyard setting. The spacious design flows seamlessly into the great room with it's high ceilings, built ins and cozy fireplace. Floor to ceiling windows give this space an open and airy feeling, creating the perfect setup for everyday living, gathering with family, and effortless entertaining. While the formal dining room and formal living room provide additional space for gatherings, celebrations, or a quiet retreat. A highly desirable bedroom on the main level with full bath nearby is ideal for guests or a home office. Upstairs, the open walkway overlooks the soaring great room below, enhancing the home's airy, open-concept feel and adding to its impressive charm. The oversized Master suite serves as a true retreat with a spa-like bath designed for relaxation, while the spacious secondary bedrooms and three full baths upstairs provide room for everyone to spread out comfortably. The finished basement offers incredible flexibility with a large communal living area perfect for a media or theater room, bar setup, pool table and game area, plus additional unfinished space ready for future expansion including extra bedrooms, workout room, or hobby space. Step outside to enjoy the fenced and level backyard backing to a peaceful wooded area, complete with an expansive concrete patio running the full length of the home - perfect for entertaining, relaxing, or enjoying quiet evenings outdoors. Located in the middle of it all with easy access to GA-400 exits 13 and 14, Cumming City Center, Vickery Village, shopping, dining, and entertainment, this community also offers wonderful amenities including sidewalks, scenic nature trails with small waterfall, green space, and neighborhood gathering areas, making it easy to enjoy both convenience and an active outdoor lifestyle. This home has it all!
| 5 days ago | Status changed to Active | |
| 5 days ago | Listing updated with changes from the MLS® | |
| 2 weeks ago | Listing first seen on site |

Information deemed reliable but not guaranteed. The data relating to real estate for sale on this web site comes in part from the Broker Reciprocity Program of Georgia MLS. Real estate listings held by brokerage firms other than this office are marked with the Broker Reciprocity logo and detailed information about them includes the name of the listing brokers. Copyright © 2020-present Georgia MLS. All rights reserved.
Last checked: 2026-05-25 09:53 PM UTC