
1950 Buford Dam RD 205Cumming, GA 30041
Mortgage Calculator
Monthly Payment (Est.)
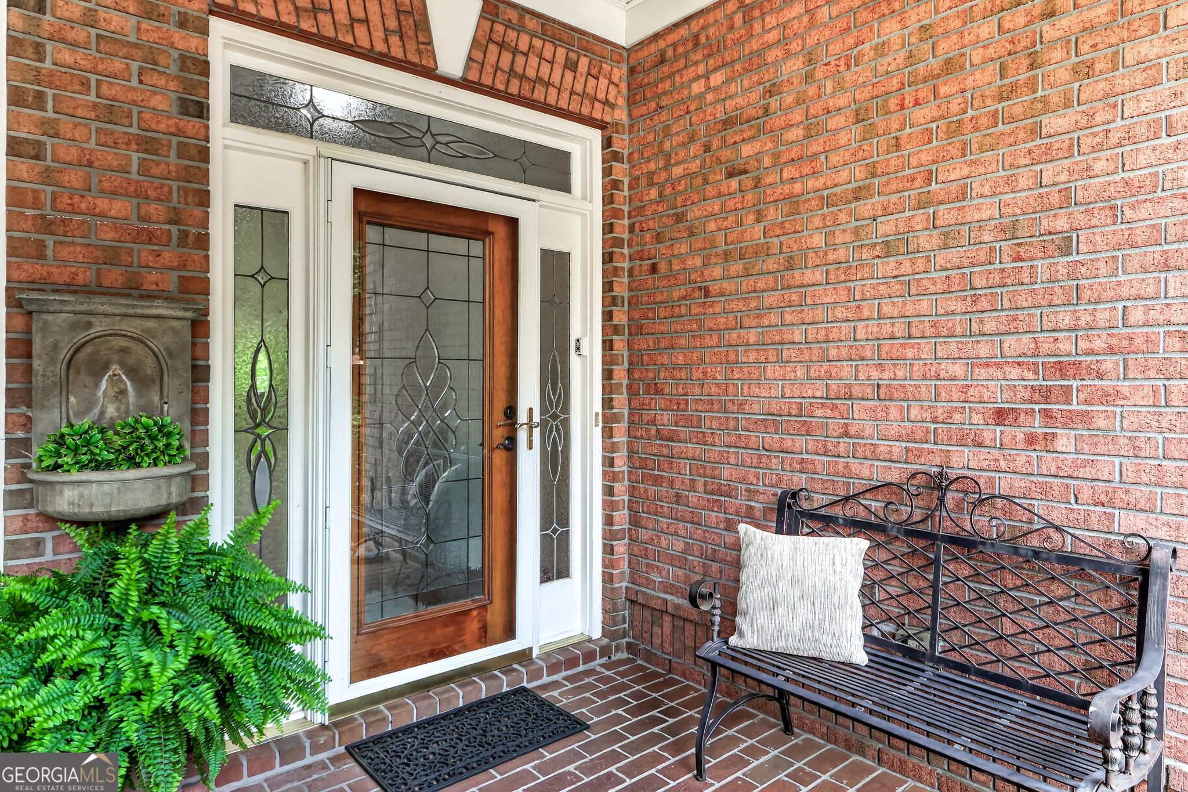
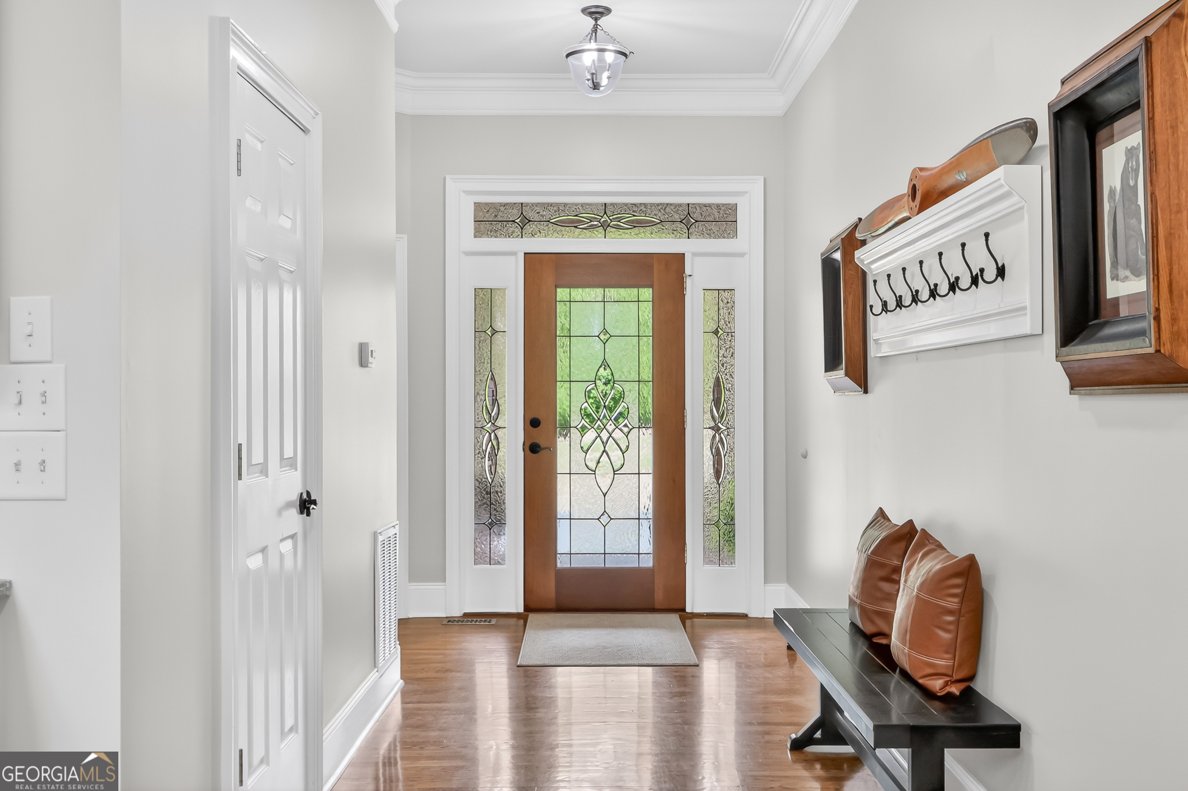
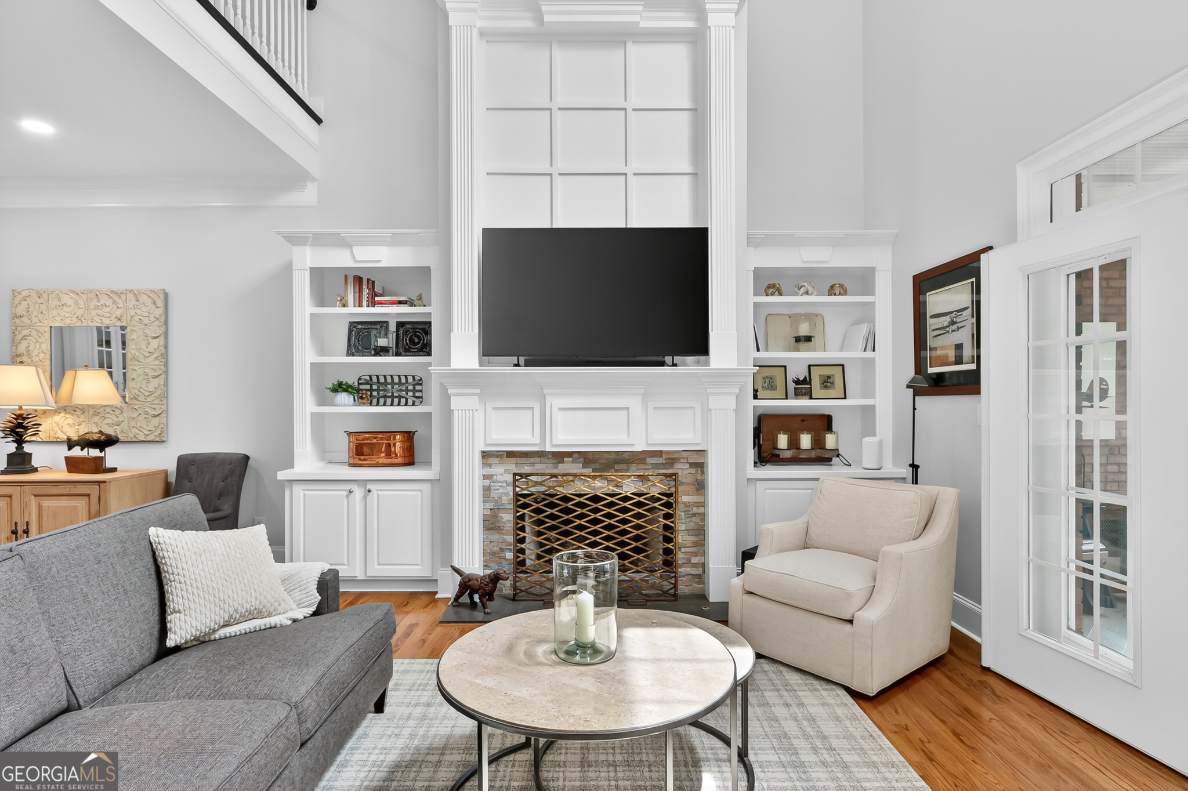
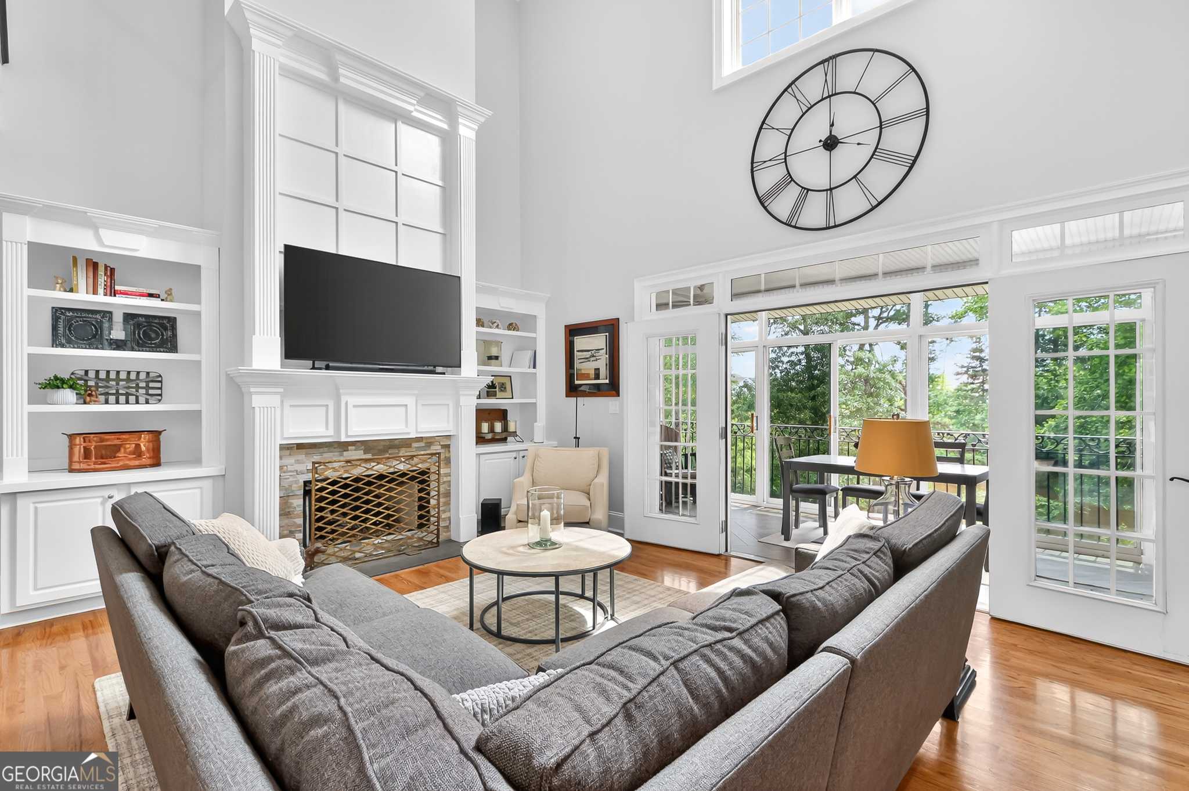
$2,295Experience refined lake-area living in this beautifully UPDATED three-bedroom, four-and-a-half-bath townhome offering three spacious levels of comfort and style. Thoughtfully renovated, including Renovated Kitchen with Quartz Counters, New Stainless Appliances, White Cabinets, Updated Primary Bath and Bedroom, Brand-New High Grade Carpeting, Plantation Shutters and Gleaming Hardwood Floors. The modern recently painted interior with Extensive Molding and Millwork throughout give an elegant finish and timeless appeal. Setting this home apart from others, is not only the great View of the Pond and Woods and Upgrades, but also the kitchen has been opened up and features a Butlers Pantry with more counter area and a large custom cabinet with a Built in Beverage Refrigerator. Also Unique is a Full Bath in the Lower Level! The Main Level features an Open Floor Plan with a Two Story Stunning Great Room complete with a cozy Fireplace, Custom Millwork and a Formal Dining Area. The Great Room has a Double Door Entry to the Sunroom providing a Wide View of the Lake and Woods! Also on this level in addition to the kitchen, there is a Primary Bedroom with a Large Walk In Closet with a Customized Closet System and Full Renovated Bath. Just off the Inviting Foyer is a convenient Guest Half Bath. The Second Floor has an elegant staircase opening to a Loft Area which is large enough to be a Family Room or perfect for that pool table and a Rec Room! There are two spacious bedrooms with each having their own en suite Full Baths. The Lower Level features a Finished Office with an adjoining Full Bath. Don't miss the second finished room which is perfect for a Home Gym, a Theater Room or great for storage. Plus on this level there are two additional storage closets - something always welcomed! Enjoy peaceful mornings and relaxing evenings in the sunroom with Sliding Doors and Screens overlooking a serene wooded lake view, creating a private retreat feel year-round. The versatile multi-level layout provides generous living space, ideal for entertaining, guests, or working from home. Perfectly located just minutes from Lake Lanier and the nearby Habersham Marina, only Five Minutes to Shopping and Restaurants and a short drive to the large medical Complex at Northside Hospital. This property offers convenient access to boating, dining, recreation, and all the lifestyle amenities of lake living while still providing a quiet, tucked-away setting. A rare combination of updated luxury, natural beauty, and prime location
| 2 weeks ago | Listing first seen on site | |
| 2 weeks ago | Listing updated with changes from the MLS® |

Information deemed reliable but not guaranteed. The data relating to real estate for sale on this web site comes in part from the Broker Reciprocity Program of Georgia MLS. Real estate listings held by brokerage firms other than this office are marked with the Broker Reciprocity logo and detailed information about them includes the name of the listing brokers. Copyright © 2020-present Georgia MLS. All rights reserved.
Last checked: 2026-05-25 09:53 PM UTC