
2825 Medford DRCumming, GA 30041
Mortgage Calculator
Monthly Payment (Est.)
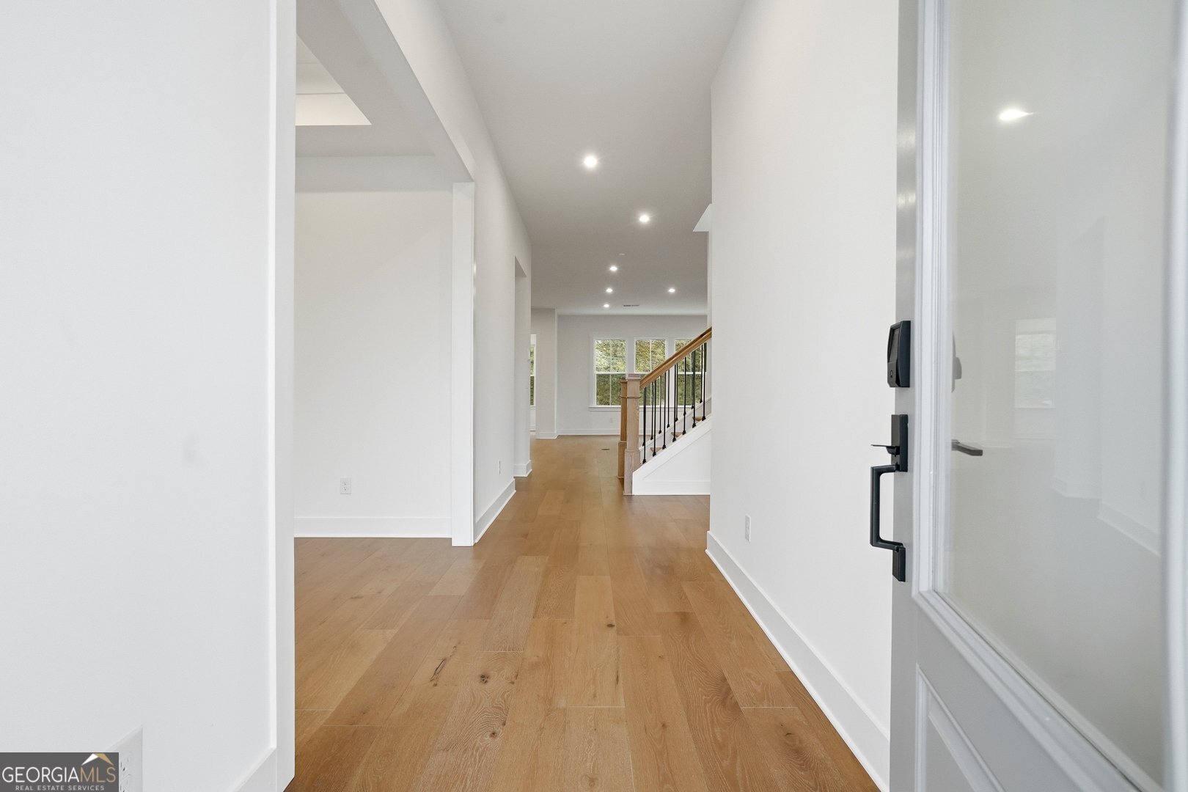
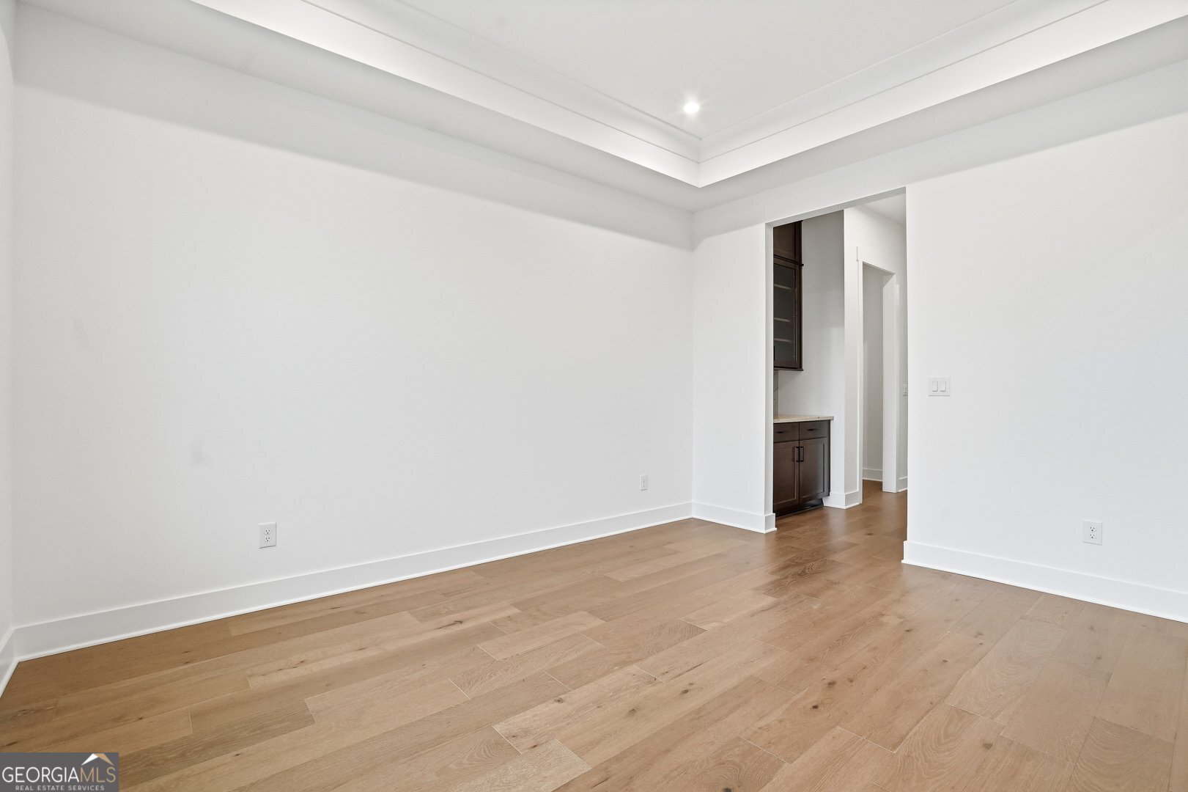
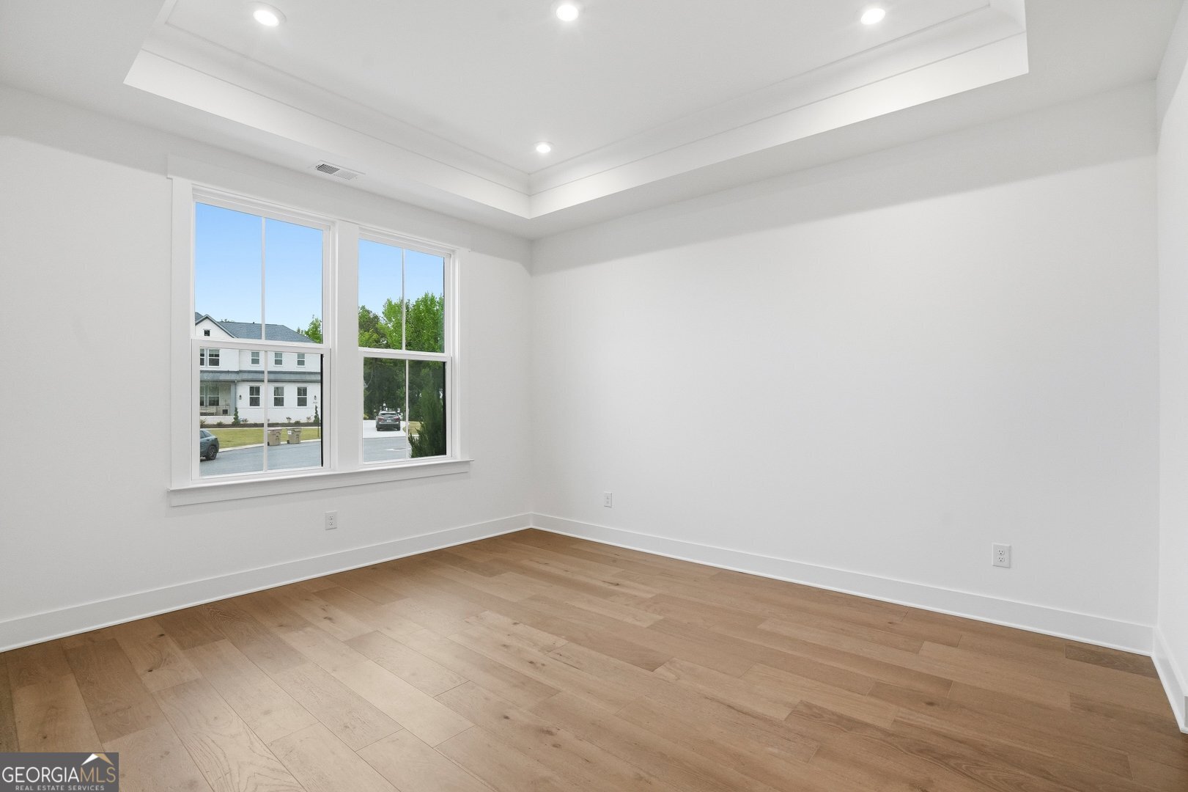
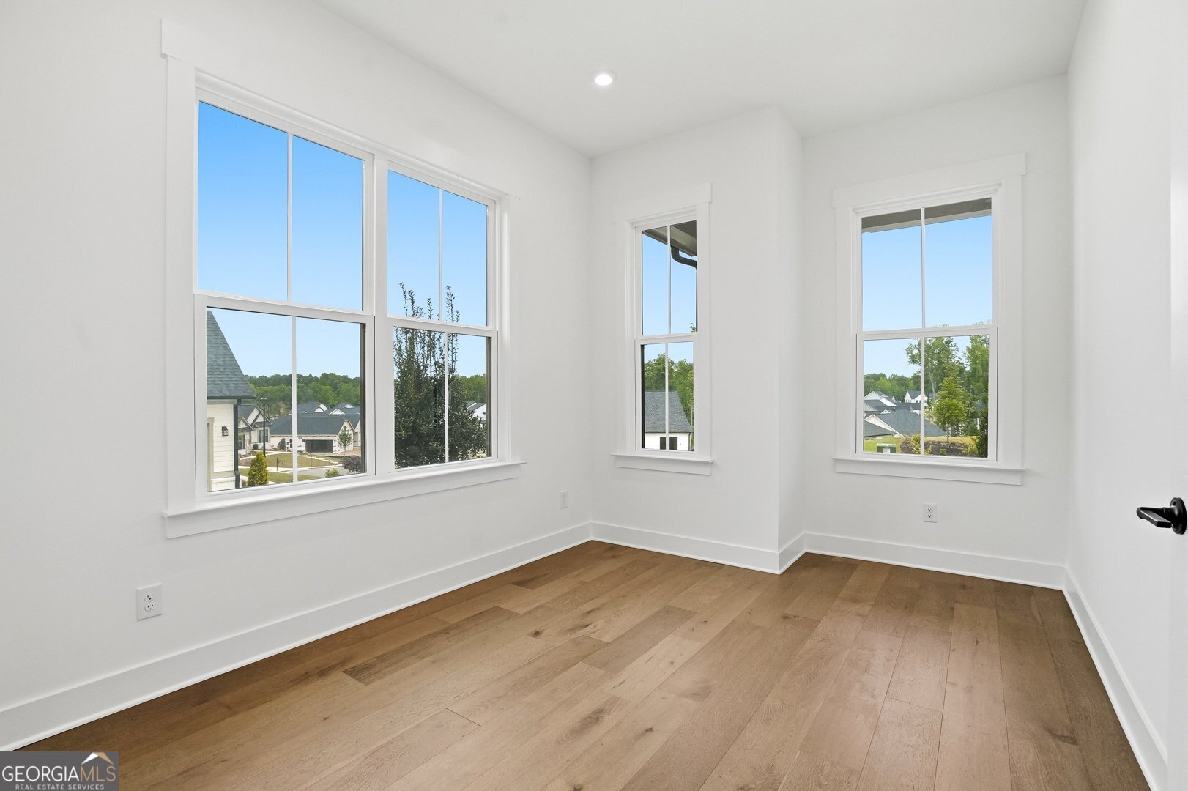
$5,927Experience luxury living without the wait in this beautifully upgraded Richmond plan by John Wieland Homes and Neighborhoods in the highly desirable Sterling Pointe community. Never occupied, this exceptional home blends the appeal of new construction with designer-selected upgrades and true move-in-ready convenience. Designed for everyday comfort and elegant entertaining, the chef-inspired kitchen features stunning Silestone countertops, an oversized island, upgraded soft-close cabinetry with pull-out shelves, under-cabinet lighting, a Blanco sink, and a stylish butler's pantry. Rich hardwood floors flow throughout the main level into the dramatic family room highlighted by a floor-to-ceiling fireplace and abundant natural light from the added sunroom. The main level also offers a private office with French doors, a guest suite with a full bath and walk-in closet, and a formal dining room perfect for entertaining. Upstairs, the spacious owner's retreat features a relaxing sitting area, designer finishes, upgraded tile, Silestone counters, a soaking tub, and a separate oversized shower. Generously sized secondary bedrooms and a versatile loft provide flexible living space ideal for a media room, playroom, or home office. The laundry room includes a full-size washer and dryer along with upgraded designer flooring. North facing home situated on a premium cul-de-sac lot with a flat backyard and peaceful elevated views, this home offers the perfect blend of privacy, space, and functionality. Conveniently located near GA-400, Halcyon, and The Collection at Forsyth, you'll enjoy easy access to shopping, dining, parks, and entertainment within a top-rated school district. Residents of Sterling Pointe enjoy resort-style amenities including a community pool, playground, and low-maintenance living with HOA-covered lawn care. Better than new with upgrades already completed, this is a rare opportunity to own a truly turnkey home in one of the area's most sought-after communities.
| 5 days ago | Status changed to Active | |
| 5 days ago | Listing updated with changes from the MLS® | |
| 2 weeks ago | Listing first seen on site |

Information deemed reliable but not guaranteed. The data relating to real estate for sale on this web site comes in part from the Broker Reciprocity Program of Georgia MLS. Real estate listings held by brokerage firms other than this office are marked with the Broker Reciprocity logo and detailed information about them includes the name of the listing brokers. Copyright © 2020-present Georgia MLS. All rights reserved.
Last checked: 2026-05-25 09:53 PM UTC