
5405 Concord Downs DRCumming, GA 30040

Mortgage Calculator
Monthly Payment (Est.)
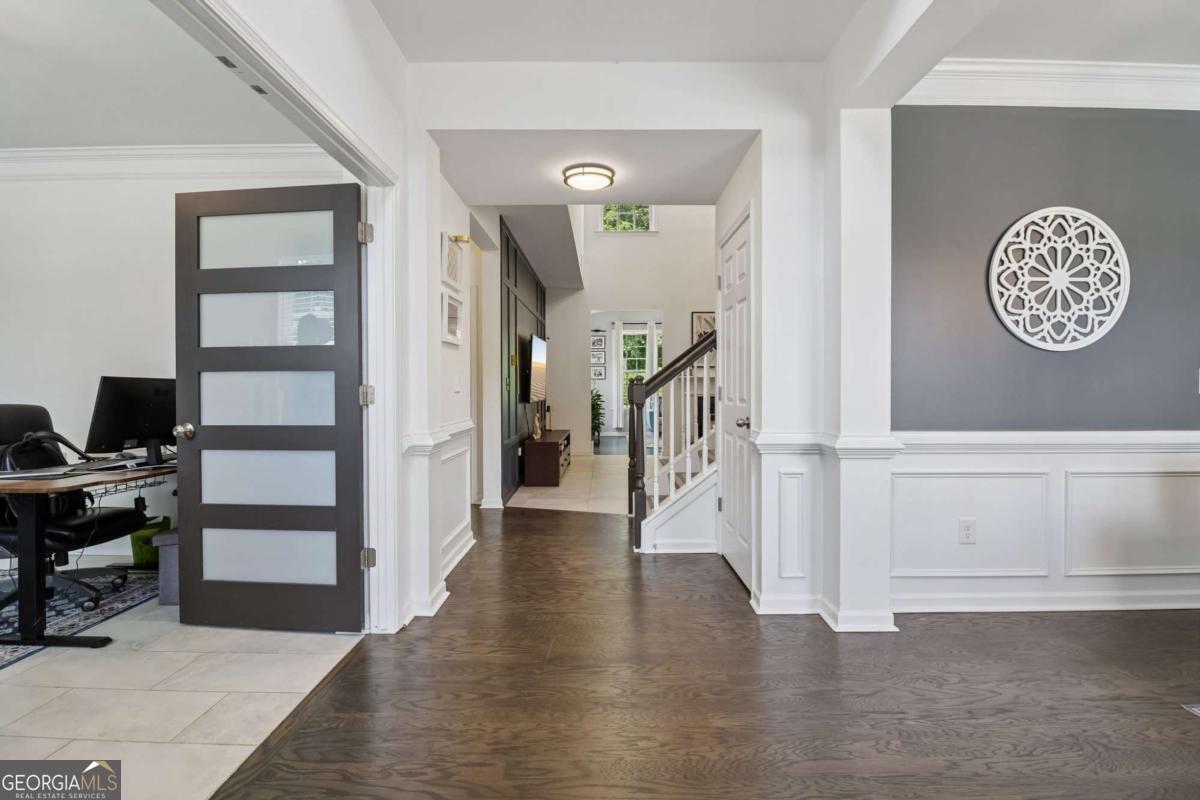
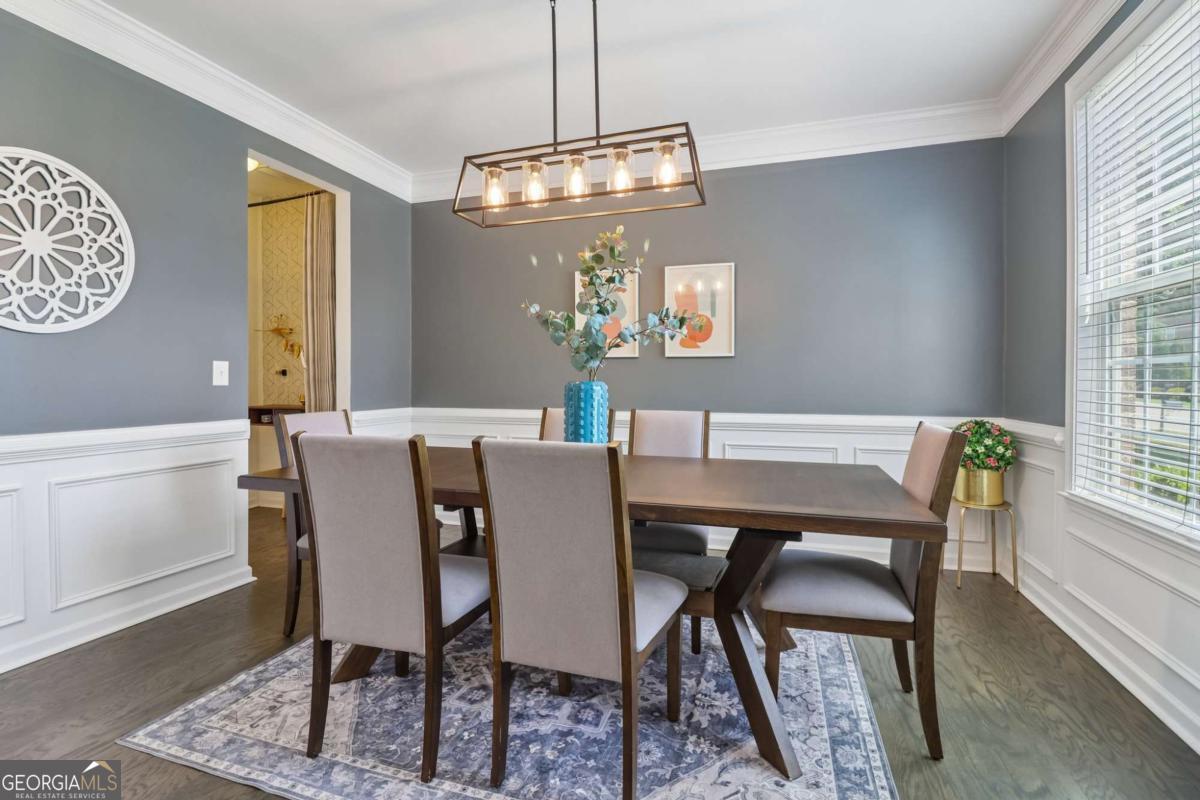
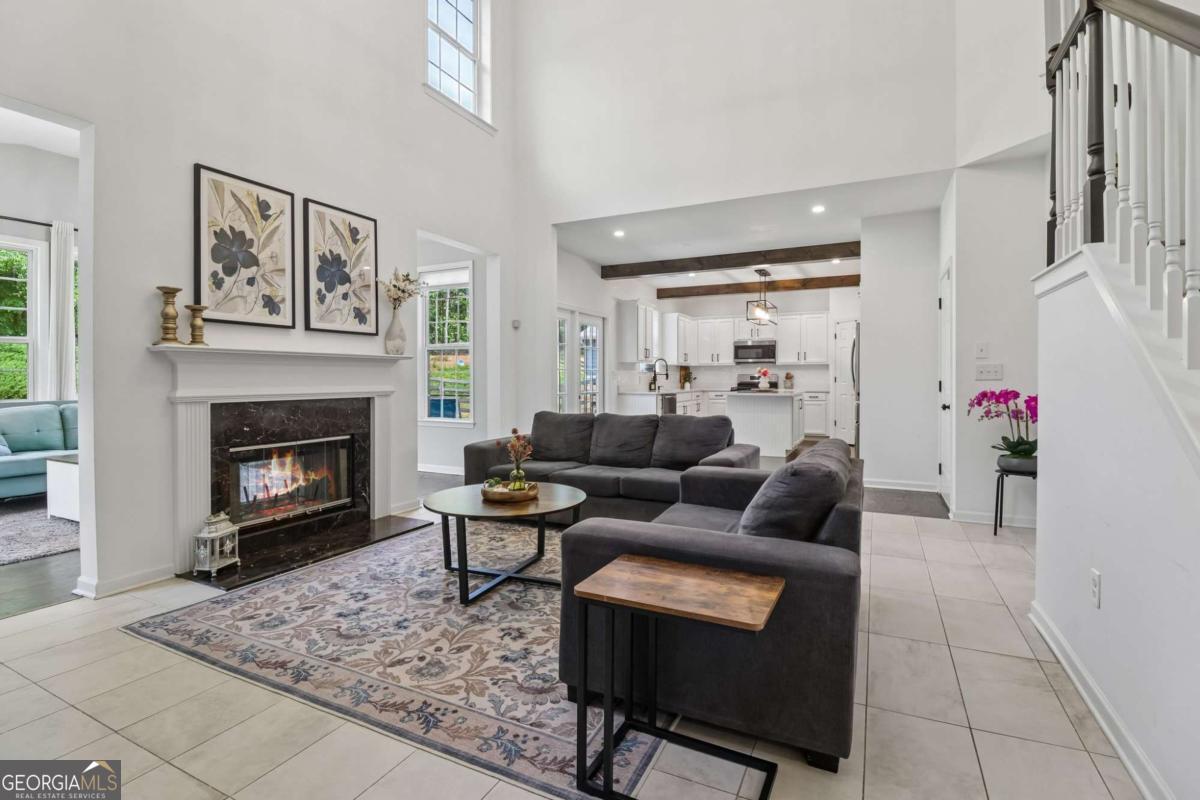
$2,874Beautifully updated home with space, style, and thoughtful upgrades throughout! Inside, gorgeous wood floors flow through the freshly painted formal dining room accented with classic chair railing. Just off the entry, a private home office with French doors creates the perfect work-from-home retreat. The impressive two-story living room is filled with natural light and features a stunning accent wall with TV mount, dramatic updated two-tier chandelier, and a cozy double-sided fireplace that opens into the bright sunroom. East-facing windows fill the sunroom with beautiful morning sunshine and soft evening light. The stylish kitchen features updated quartz countertops, island, Kohler faucet, stainless steel appliances, and charming wood beam accents for a warm designer touch. A main-level bedroom and nearby half bath offer excellent flexibility for a guest/MIL suite. Upstairs, the spacious primary suite offers a relaxing retreat with vaulted ceilings and a beautifully updated en-suite bath featuring dual vanities, a soaking tub, and a separate shower. Three additional generously sized bedrooms and a full bath provide plenty of space for everyone. All upstairs bedrooms feature durable 100% waterproof and scratchproof laminate flooring, and the secondary bedrooms have been freshly painted. Convenient upstairs laundry adds everyday ease. The outdoor living space is just as impressive, with a huge patio perfect for grilling and entertaining, plenty of green space for gardening or play, a storage shed, and peaceful wooded views creating a private backyard escape. Additional updates include renovated bathrooms with modern mirrors, updated faucets, and stylish light fixtures throughout the home, including new fixtures in the entry, dining room, and sunroom. The garage floor was recently painted and enhanced with a wall-mounted storage rack system for added organization. Enjoy fantastic community amenities including a clubhouse, pool with splash area, playground, and tennis courts! Book your tour today!
| 2 weeks ago | Listing first seen on site | |
| 2 weeks ago | Listing updated with changes from the MLS® |

Information deemed reliable but not guaranteed. The data relating to real estate for sale on this web site comes in part from the Broker Reciprocity Program of Georgia MLS. Real estate listings held by brokerage firms other than this office are marked with the Broker Reciprocity logo and detailed information about them includes the name of the listing brokers. Copyright © 2020-present Georgia MLS. All rights reserved.
Last checked: 2026-05-25 09:53 PM UTC