
5410 Settingdown RDCumming, GA 30041
Mortgage Calculator
Monthly Payment (Est.)
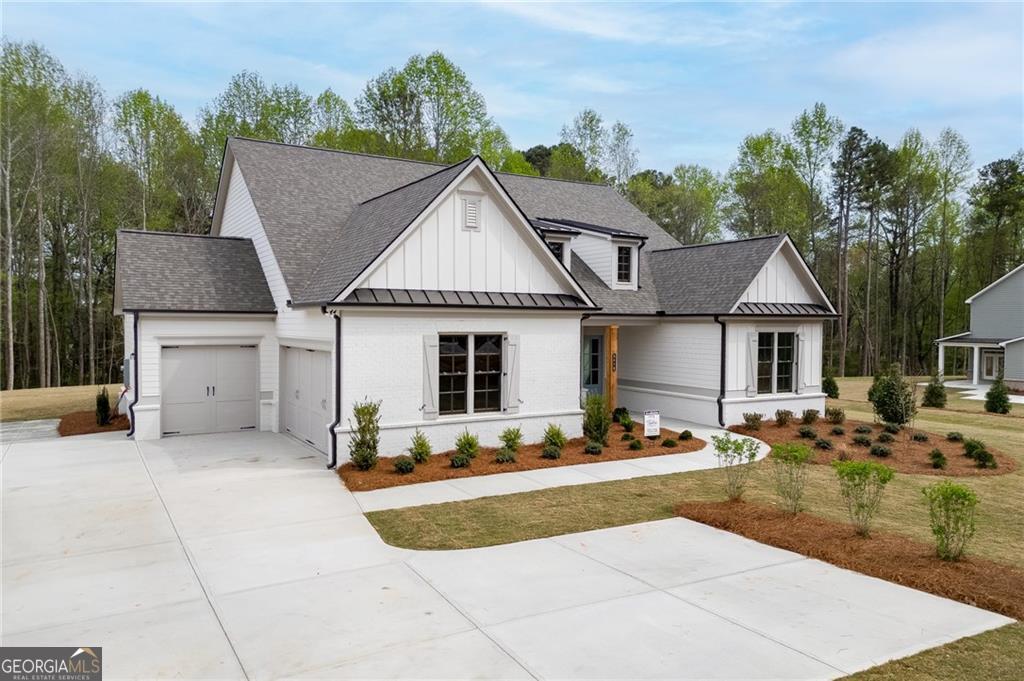
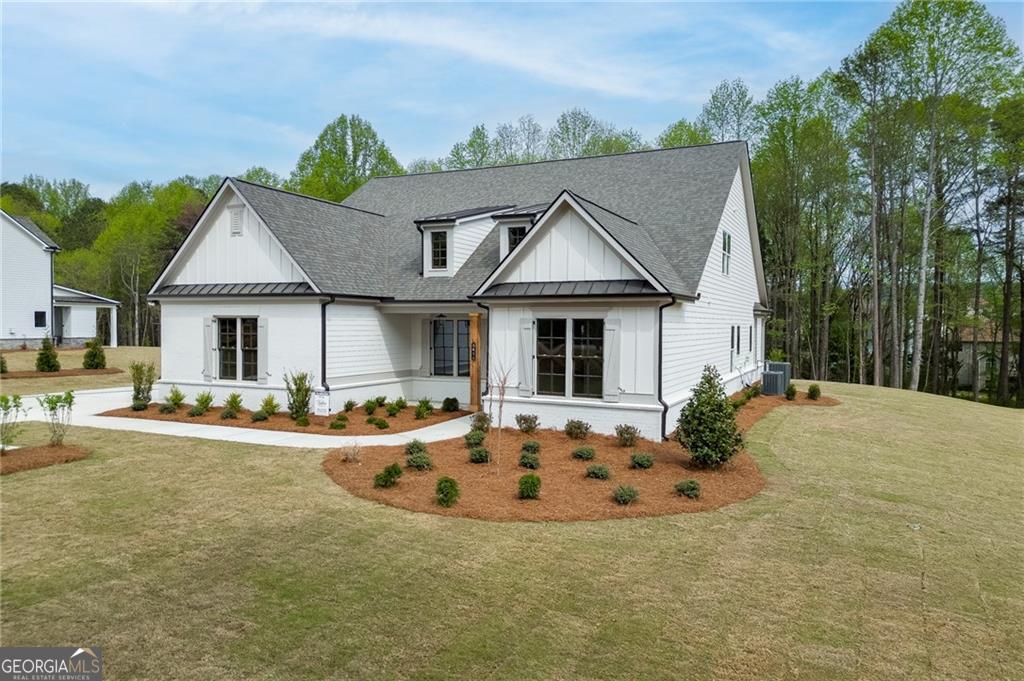
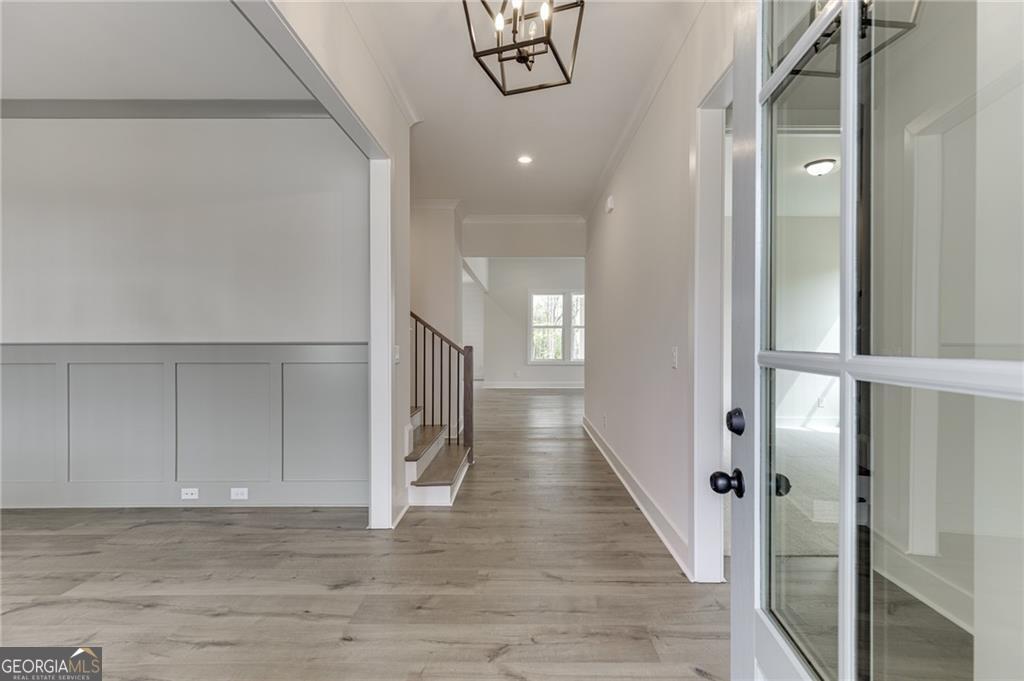
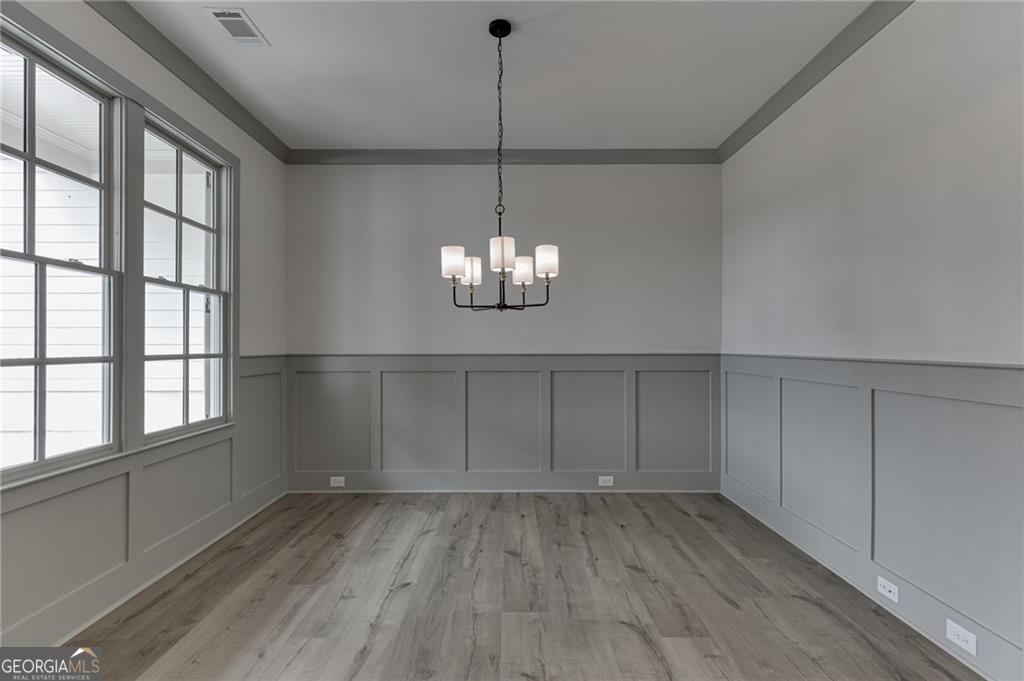
$3,992The Ansley plan by Tipton - Craftsman Style Ranch home features 4 bedrooms, 3.5 bathrooms, 3rd car garage on beautiful 1.702-acre lot with NO HOA. Enter from the covered front porch to the large foyer with 10' ceilings on the main level. A flex room is perfect for a private dining room, study or your individual needs. Across the hall are two secondary bedrooms and a Jack-n-Jill bathroom. This open-concept living area features a kitchen that overlooks the breakfast area and family room. The family room is finished with exposed beams, built-in cabinetry, and a brick fireplace, creating a refined and inviting atmosphere. The luxury kitchen has shaker-style cabinets to the ceiling, quartz countertops, SS appliances with a double oven, eat-in island and walk-in pantry. Oversized Primary suite on main includes gorgeous spa-style super shower, spacious vanity and large walk-in closet. The Main Level also features a mudroom with lockers, powder room and laundry includes cabinets and tub sink. The second level has 9' ceilings and an oversized bedroom, bathroom and a large media room, plus additional storage space. Beautiful design touches throughout! Enjoy the privacy of the large lot on the covered rear porch with a brick fireplace, perfect for year-round entertaining and relaxation. Easily accessible to all Cumming & Dawsonville has to offer.
| 2 weeks ago | Listing first seen on site | |
| 2 weeks ago | Listing updated with changes from the MLS® |

Information deemed reliable but not guaranteed. The data relating to real estate for sale on this web site comes in part from the Broker Reciprocity Program of Georgia MLS. Real estate listings held by brokerage firms other than this office are marked with the Broker Reciprocity logo and detailed information about them includes the name of the listing brokers. Copyright © 2020-present Georgia MLS. All rights reserved.
Last checked: 2026-05-25 09:53 PM UTC