
6930 Oak Brook WAYCumming, GA 30040
Mortgage Calculator
Monthly Payment (Est.)
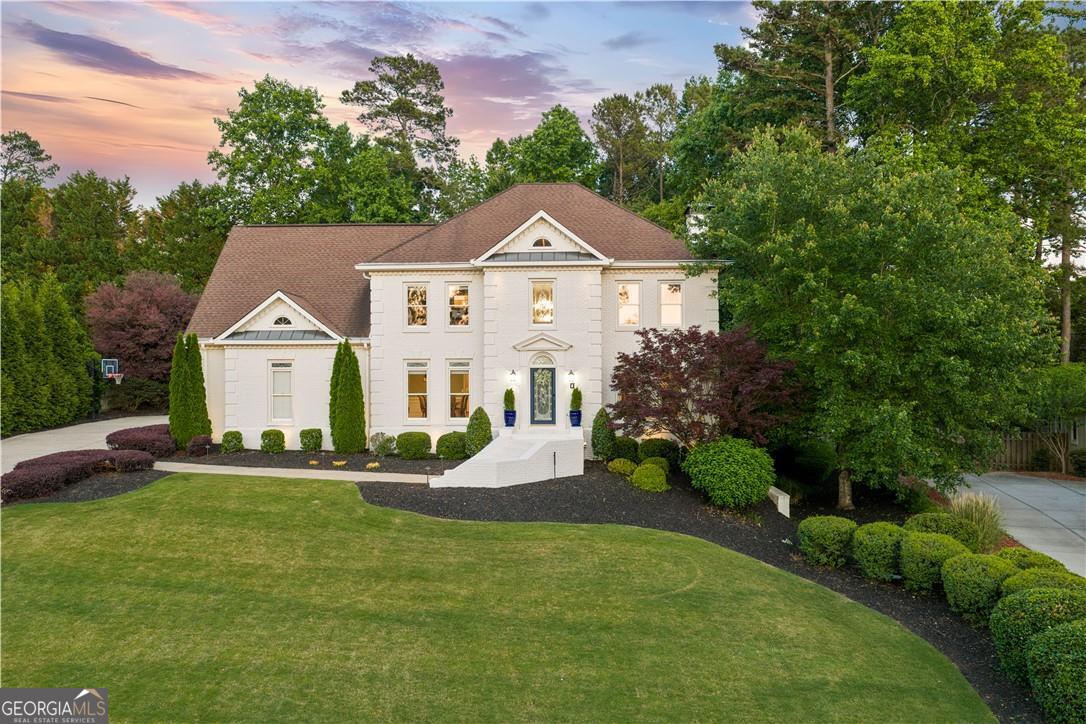
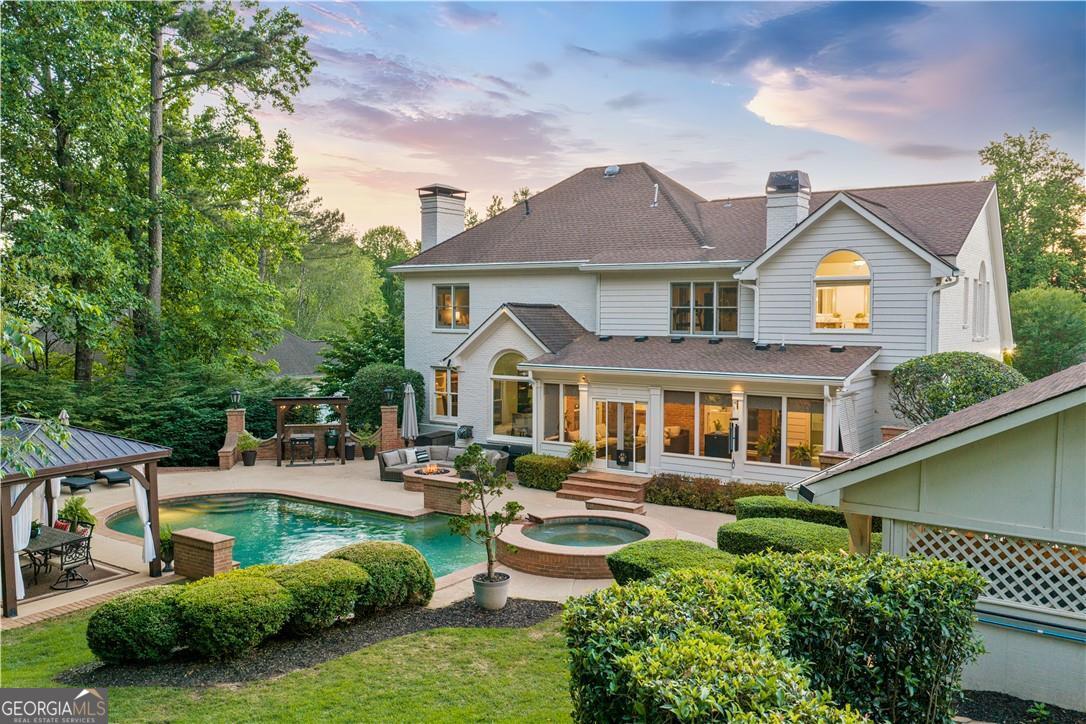
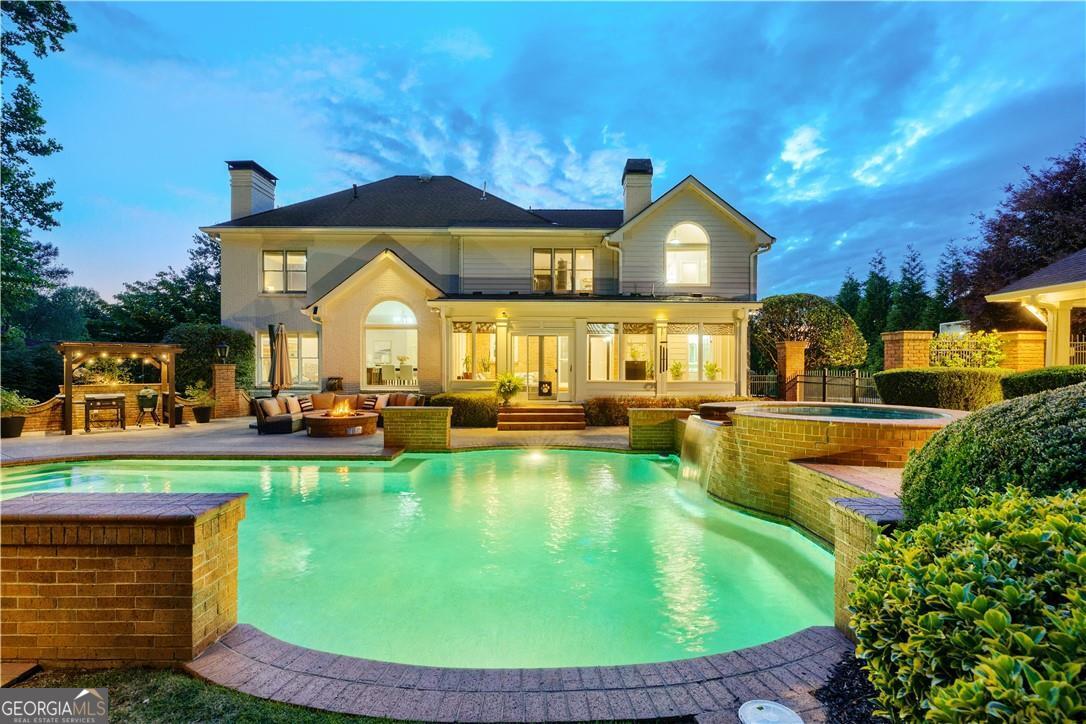
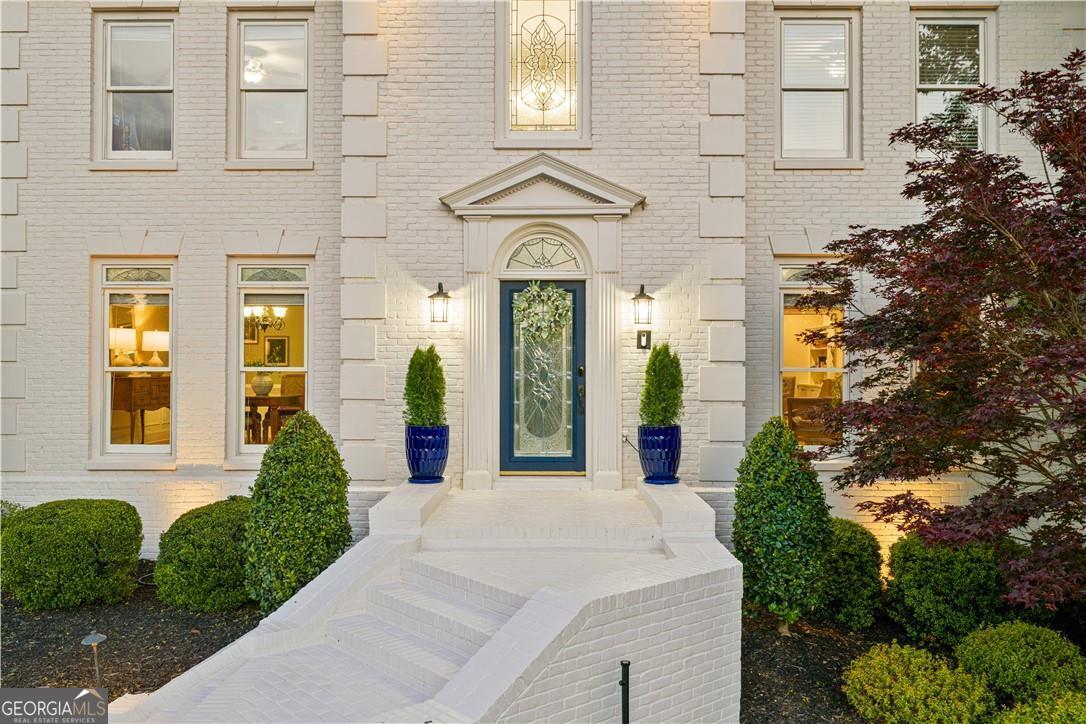
$5,361Some homes simply become the backdrop for life's best memories, and this home was designed for exactly that. From summer afternoons spent by the pool to evenings gathered around the fire pit, every space inside and out was created for relaxing, entertaining, and enjoying the moments that matter most. Tucked within one of Polo's most established sections, this beautifully updated four sided brick home blends timeless architecture with comfortable, elevated living. The backyard is truly the showpiece of the home, featuring a heated saltwater pool and overflowing spa surrounded by mature landscaping, a covered gazebo with lighting and built in speakers, grilling area, gas fire pit, and multiple gathering spaces that make outdoor living feel effortless year round. As you enter, natural light fills the home and highlights the beautiful hardwood flooring throughout the main level. From the formal sitting area to the ideal work from home space, every room feels both functional and inviting. Designed with everyday living and entertaining in mind, the main living spaces are connected by stunning views of the backyard oasis, creating a seamless indoor outdoor flow that feels both elevated and welcoming. The kitchen offers granite countertops, abundant cabinet space, two pantries, and a beverage cooler while opening naturally into the breakfast area and family room. Together, these spaces create a comfortable gathering place for everything from quiet mornings at home to larger gatherings with family and friends. Upstairs, the oversized primary suite offers a true retreat with a sitting area anchored by a two sided fireplace, an oversized walk in closet, and a spa inspired bathroom with elevated finishes throughout. The additional sitting area is ideal for a home gym, reading nook, or quiet place to unwind. Spacious secondary bedrooms include a Jack and Jill layout along with an additional private ensuite bedroom, offering comfort and flexibility for family and guests. The finished basement adds even more room to spread out and enjoy, complete with an additional bedroom and bath, expansive entertaining space, exceptional storage, and private entry, creating the perfect in law, guest, or teen suite. More than just a home, this is a place where memories are made and neighbors become lifelong friends. Located within Polo Golf & Country Club, residents enjoy access to golf, tennis, swimming, clubhouse dining, and one of Forsyth County's most established lifestyle communities, all just minutes from Vickery, Halcyon, GA 400, parks, and top rated schools. Polo also has direct access to the Big Creek Greenway trails.
| 2 weeks ago | Status changed to Active | |
| 2 weeks ago | Listing updated with changes from the MLS® | |
| 2 weeks ago | Listing first seen on site |

Information deemed reliable but not guaranteed. The data relating to real estate for sale on this web site comes in part from the Broker Reciprocity Program of Georgia MLS. Real estate listings held by brokerage firms other than this office are marked with the Broker Reciprocity logo and detailed information about them includes the name of the listing brokers. Copyright © 2020-present Georgia MLS. All rights reserved.
Last checked: 2026-05-25 09:53 PM UTC