
2815 Pilgrim Mill RDCumming, GA 30041
Mortgage Calculator
Monthly Payment (Est.)
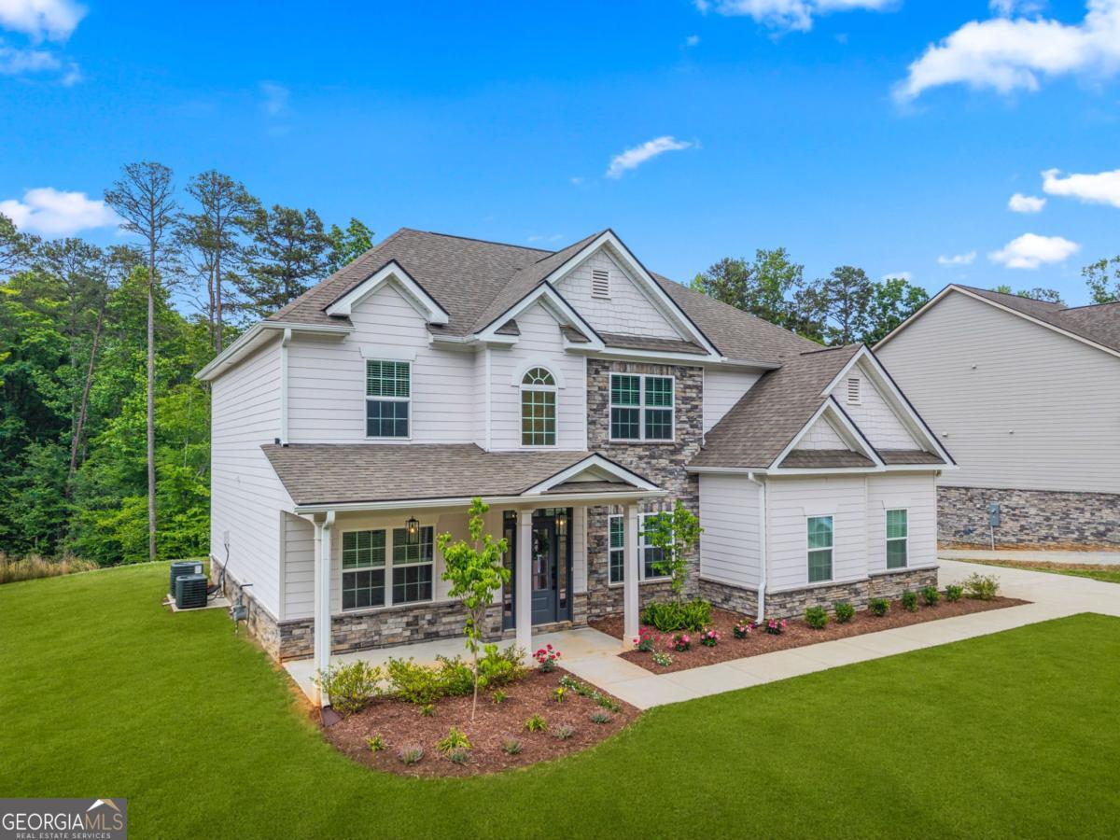
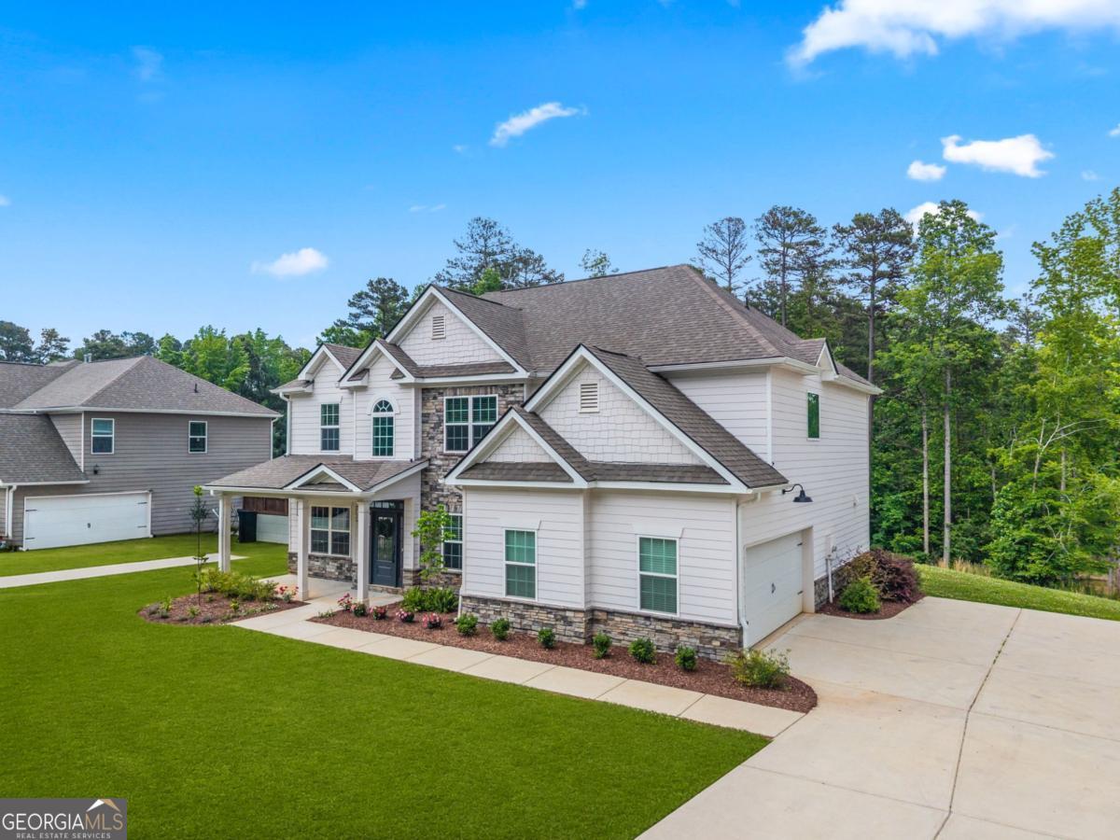
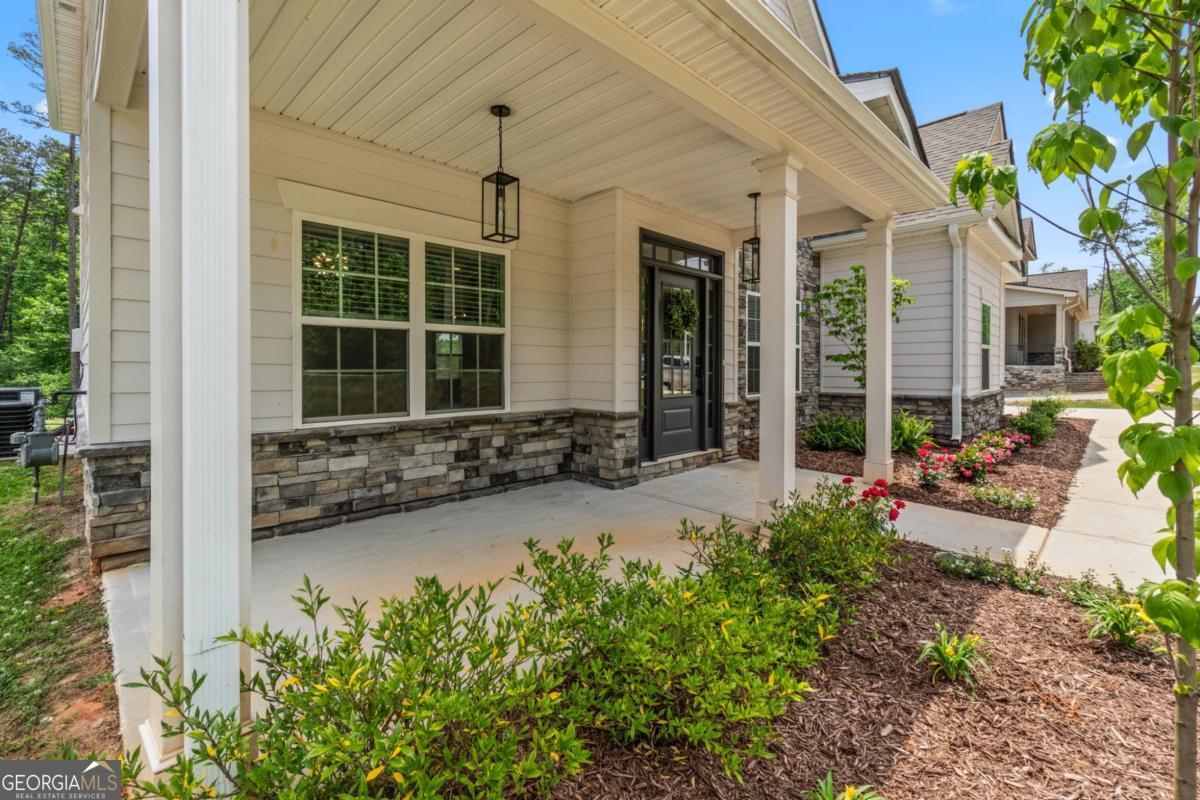
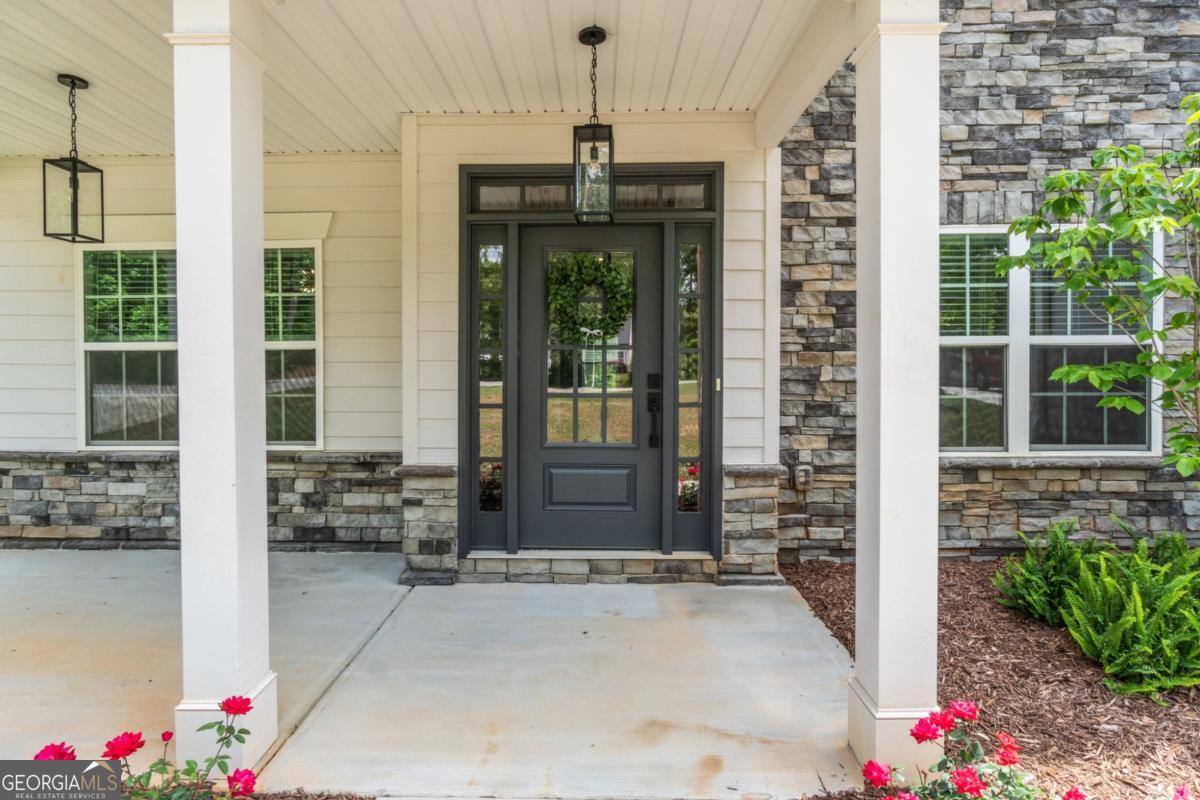
$3,353Beautifully remodeled 5-bedroom, 4-bath home on a wooded 1.22-acre lot with no HOA. Located just 1.5 miles from GA-400 and less than 3 miles from Lake Lanier and Tidwell Park, this home offers a strong blend of convenience, space, and elevated design. Professionally redesigned with extensive upgrades since purchase, the home now features a more custom, designer-selected feel throughout. A grand two-story foyer welcomes you inside, with a formal dining room and separate office/study near the entry. The main living area features an open-concept layout between the living room, kitchen, and breakfast nook, with views of the wooded backyard. The updated kitchen includes a custom island, custom range hood, natural stone countertops with a continuous stone backsplash, cabinet trim extended to the ceiling, upgraded lighting, updated hardware, a new sink and faucet, and a picture window overlooking the backyard. The living room features a refinished gas fireplace with an updated mantle. The main level includes a bedroom with an en-suite bathroom, offering flexibility for guests or multi-generational living. Upstairs, the spacious primary suite features an oversized bedroom, separate sitting room overlooking the wooded backyard, two large closets, and a beautifully remodeled primary bathroom with quartz countertops, a soaking tub, floor-to-ceiling large-format tile surrounding the tub and shower, updated fixtures, custom shower enclosure, and designer-selected finishes. The upper level also includes an additional en-suite bedroom, two secondary bedrooms, and a shared full bathroom. Additional updates include remodeled bathrooms, updated lighting, new door hardware and hinges throughout, upgraded flooring in select areas, refreshed interior details, updated stair posts, and exterior landscaping. The wooded backyard offers usable outdoor space for relaxing, entertaining, or everyday enjoyment.
| 2 weeks ago | Status changed to Active | |
| 2 weeks ago | Listing updated with changes from the MLS® | |
| 2 weeks ago | Listing first seen on site |

Information deemed reliable but not guaranteed. The data relating to real estate for sale on this web site comes in part from the Broker Reciprocity Program of Georgia MLS. Real estate listings held by brokerage firms other than this office are marked with the Broker Reciprocity logo and detailed information about them includes the name of the listing brokers. Copyright © 2020-present Georgia MLS. All rights reserved.
Last checked: 2026-05-25 09:53 PM UTC