Find a Home

Save
Ask
Tour
Hide
Share
$589,249
12 Days On Site

1644 Tide Mill Rd-Lot 156
Cumming, GA 30040

For Sale|Single Family Residence|Active
4
Beds
2.5
Total Baths
2
Full Baths
1
Partial Bath
2,404
SqFt
$245
/SqFt
2026
Built
Subdivision:
Berkeley Mill
County:
Forsyth
Call Now: 404-372-4936
Is this the listing for you? We can help make it yours.
404-372-4936
1644 Tide Mill Rd-Lot 1561644 Tide Mill Rd-Lot 1561644 Tide Mill Rd-Lot 1561644 Tide Mill Rd-Lot 156
Save
Ask
Tour
Hide
Share

Mortgage Calculator

Monthly Payment (Est.)

$2,688
Calculator powered by Showcase IDX, a Constellation1 Company. Copyright ©2026 Information is deemed reliable but not guaranteed.

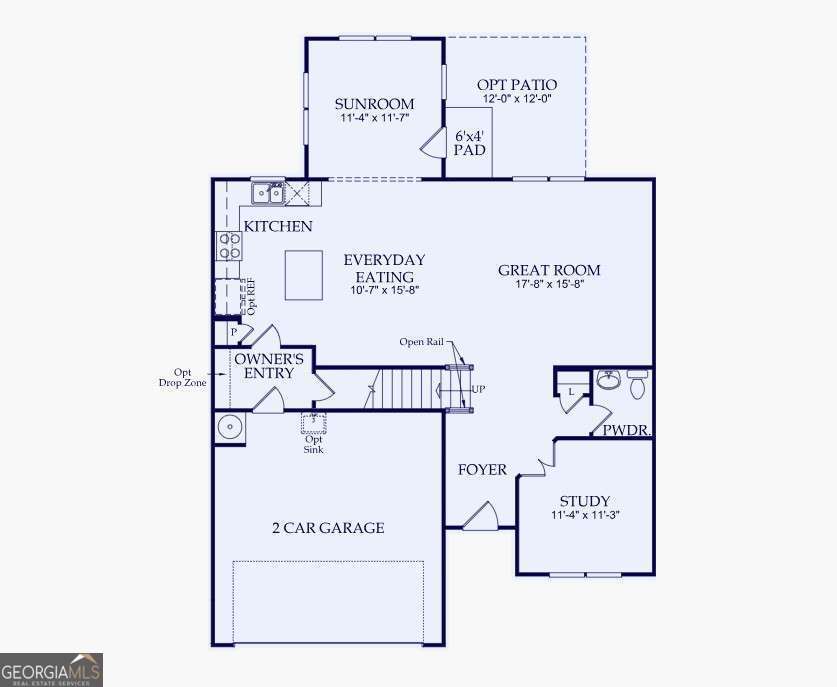
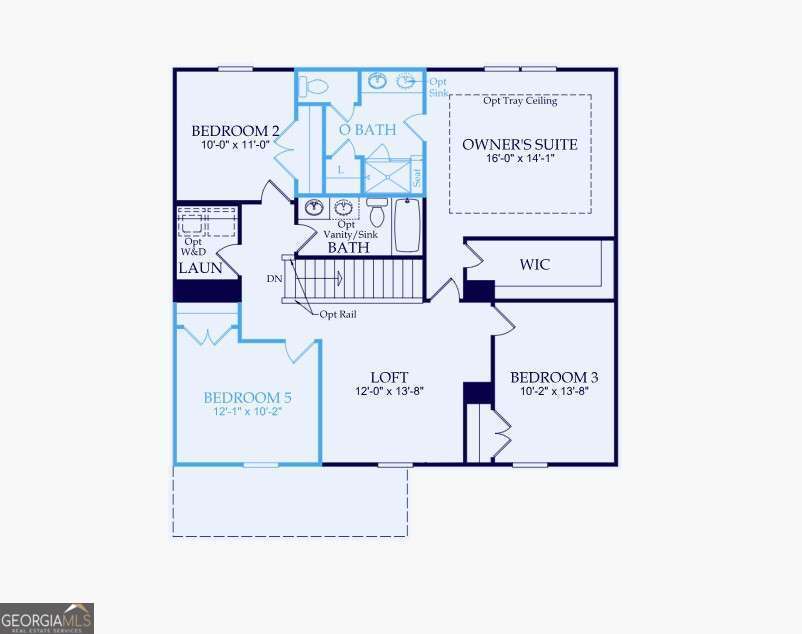
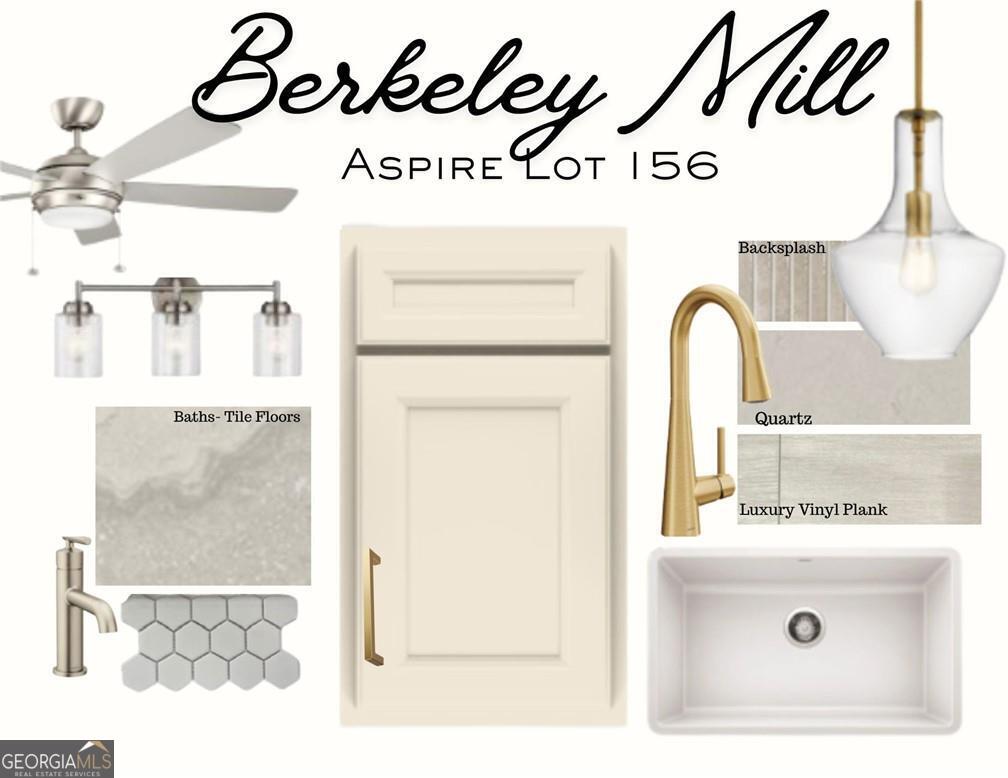
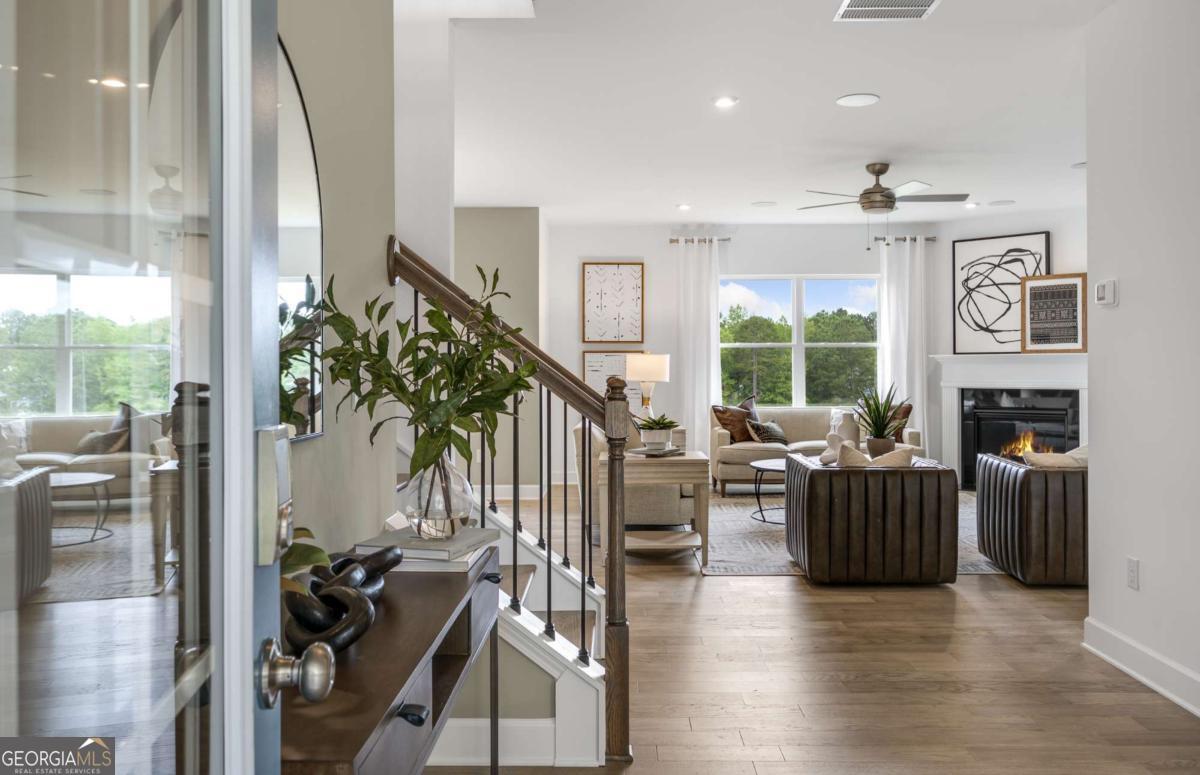
Berkeley Mill sits just one mile from GA-400, putting you minutes from Cumming City Center, Lake Lanier, and Forsyth County's best shopping and dining. It's rare to find a community this convenient that also offers a quieter neighborhood feel with resort-style amenities and low-maintenance living. Welcome home to the Aspire, a move-in-ready favorite in Berkeley Mill. The main level feels bright and open from the moment you walk in, featuring white kitchen cabinets with quartz countertops, hardwood flooring throughout, and a sunroom that fills the space with natural light. A private office with glass doors makes working from home easy without sacrificing your main living space. Upstairs, the oversized loft creates the perfect hangout spot for movie nights, a play area, or a second living space. The primary suite offers a relaxing retreat with a soaking tub, shower with tile to the ceiling, dual vanities, and a private water closet. Two additional bedrooms and a full bath complete the second floor. Berkeley Mill residents enjoy private resort-style amenities including a pool with cabana, playground, firepit, and scenic walking trails, plus the convenience of lawn care and high-speed internet included in the HOA. Ask about our current builder promotions available for a limited time

Save
Ask
Tour
Hide
Share
Listing Snapshot
Price 
$589,249
Days On Site 
12 Days
Bedrooms 
4
Inside Area (SqFt) 
2,404 sqft
Total Baths 
2.5
Full Baths 
2
Partial Baths 
1
Lot Size 
0.185 Acres
Year Built 
2026
MLS® Number 
10763299
Status 
Active
Property Tax 
N/A
HOA/Condo/Coop Fees 
$175 monthly
Sq Ft Source 
Builder
Friends & Family
Recent Activity
2 weeks agoListing first seen on site
2 weeks agoListing updated with changes from the MLS®
General Features
Acres 
0.185
Attached Garage 
Yes
Foundation 
Slab
Garage 
Yes
Garage Spaces 
2
Green Energy Efficient 
AppliancesInsulationThermostat
Home Warranty 
Yes
Land Lease 
No
Levels 
Two
Number Of Stories 
2
Parking 
AttachedGarageGarage Door OpenerKitchen Level
Parking Spaces 
2
Property Condition 
Under Construction
Property Sub Type 
Single Family Residence
Security 
Carbon Monoxide Detector(s)Smoke Detector(s)
Sewer 
Public Sewer
SqFt Above 
2404
Style 
CraftsmanOtherTraditional
Utilities 
Cable AvailableElectricity AvailableNatural Gas AvailablePhone AvailableSewer AvailableUnderground UtilitiesWater Available
Water Source 
Public
Interior Features
Appliances 
RangeOvenDishwasherDisposalGas Water HeaterMicrowaveOtherStainless Steel Appliance(s)
Basement 
None
Cooling 
Central AirElectricZoned
Electric 
220 Volts
Flooring 
CarpetHardwoodTile
Heating 
CentralForced Air
Interior 
Kitchen IslandPantryHigh CeilingsTray Ceiling(s)Walk-In Closet(s)High Speed Internet
Laundry Features 
Laundry RoomUpper Level
Window Features 
Insulated WindowsDouble Pane Windows
Save
Ask
Tour
Hide
Share
Exterior Features
Construction Details 
BrickConcreteOther
Exterior 
LightingOther
Lot Features 
OtherPrivate
Patio And Porch 
Patio
Roof 
Composition
View 
Mountain(s)
Waterfront Features 
NONE
Waterview 
Mountain(s)
Windows/Doors 
Insulated WindowsDouble Pane Windows
Community Features
Association Dues 
2100
Community Features 
PlaygroundPoolSidewalksStreet Lights
Financing Terms Available 
1031 ExchangeCashConventionalFHAVA Loan
HOA Fee Frequency 
Annually
Schools
School District
Unknown
Elementary School
Cumming
Middle School
Otwell
High School
Forsyth Central
Listing courtesy of Pulte Realty of Georgia, Inc


Information deemed reliable but not guaranteed. The data relating to real estate for sale on this web site comes in part from the Broker Reciprocity Program of Georgia MLS. Real estate listings held by brokerage firms other than this office are marked with the Broker Reciprocity logo and detailed information about them includes the name of the listing brokers. Copyright © 2020-present Georgia MLS. All rights reserved.
Last checked: 2026-05-25 09:53 PM UTC

Neighborhood & Commute
Source: Walkscore
Disclosure: Community information and market data powered by Constellation Data Labs. Information is deemed reliable but not guaranteed.
Save
Ask
Tour
Hide
Share