
1149 Isa DR SEAtlanta, GA 30315
Mortgage Calculator
Monthly Payment (Est.)
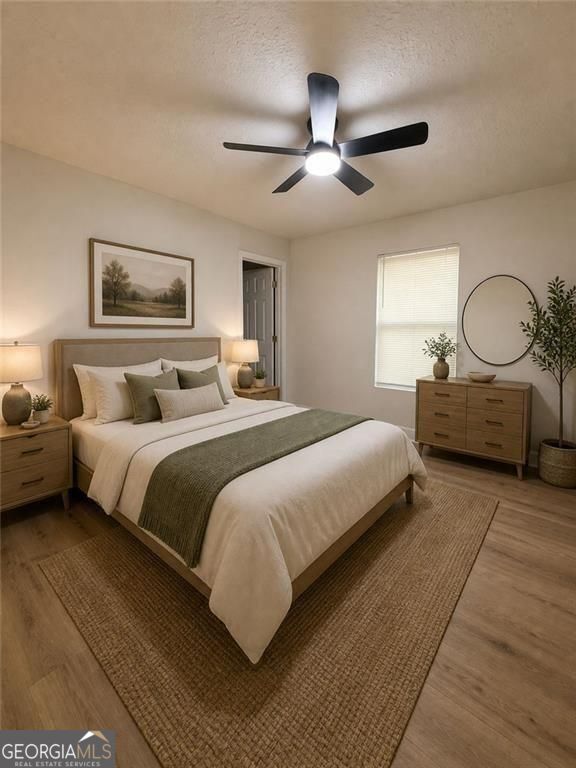
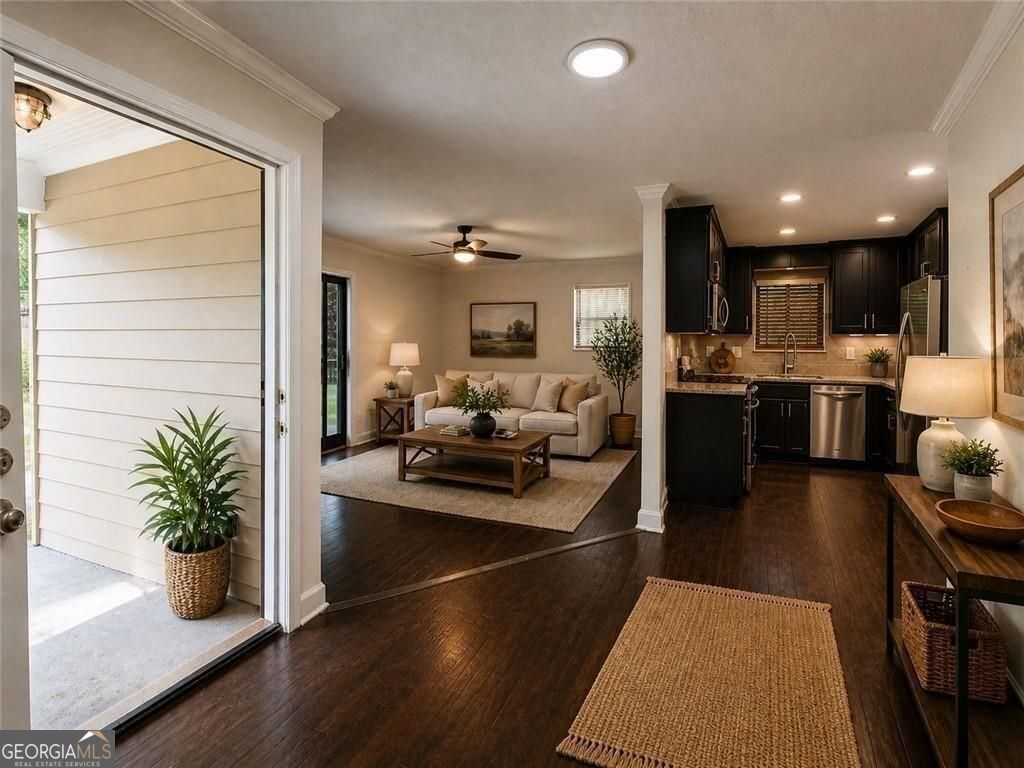
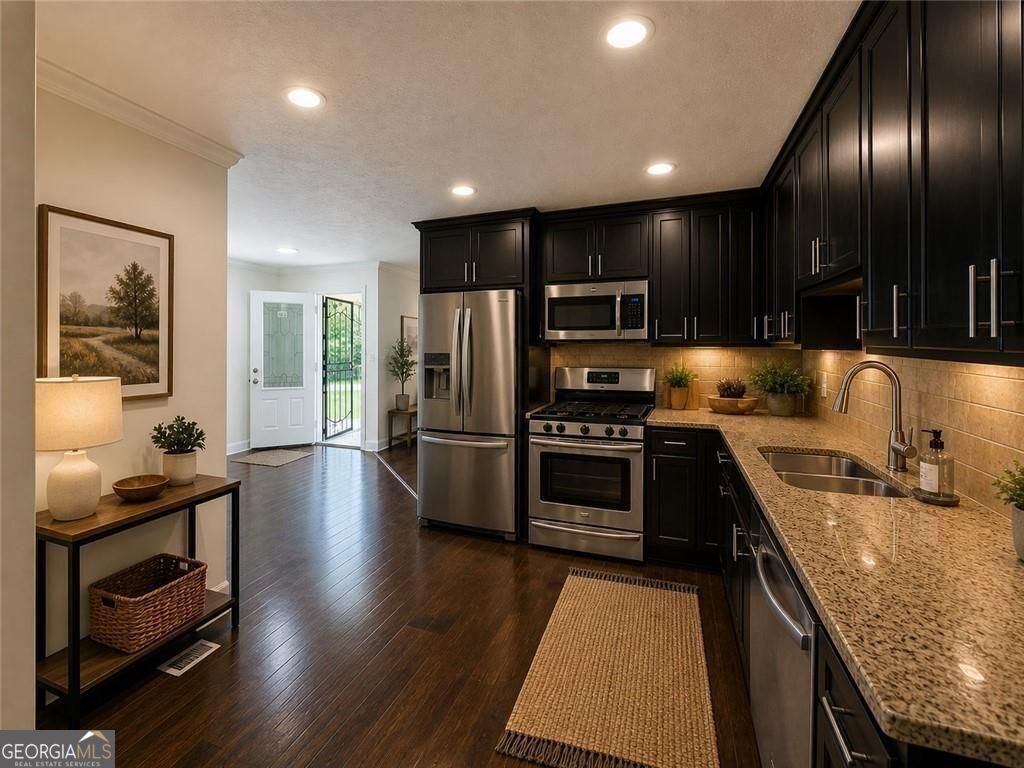
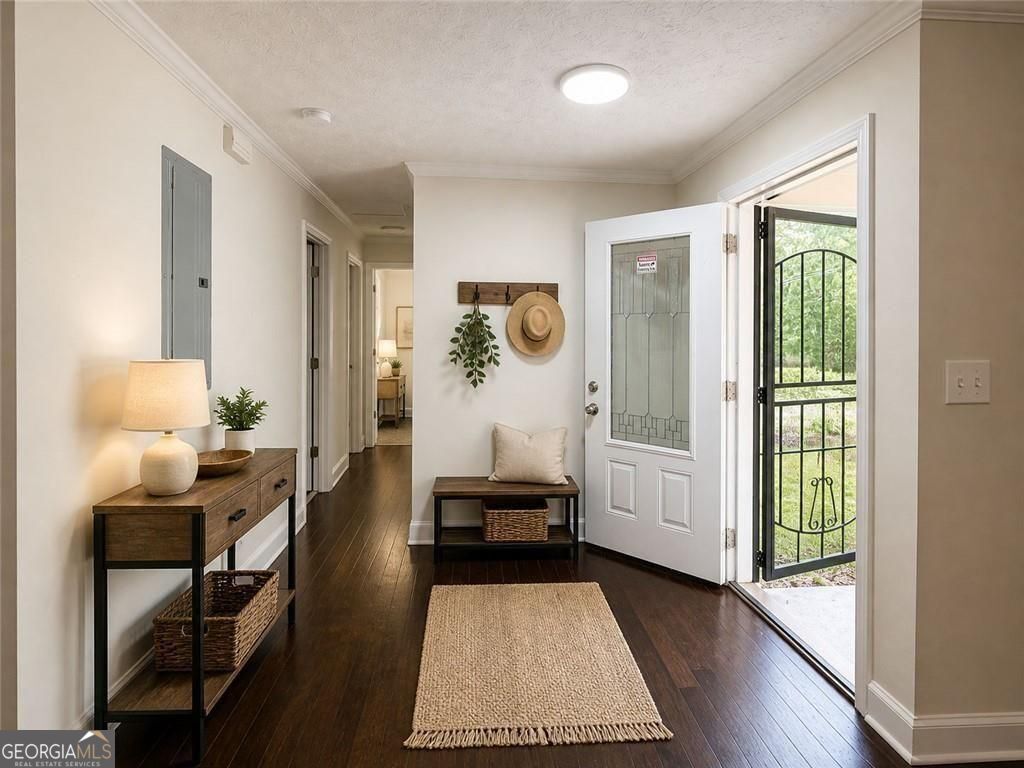
Enter an interest rate to see your estimated monthly payment.Seller financing may be available with a substantial down payment and negotiable terms, offering buyers an alternative path to ownership. All financing terms are subject to seller approval, buyer qualification, and applicable requirements. Welcome to 1149 Isa Drive SE, a beautifully remodeled 3-bedroom, 2-bath home combining modern style, functionality, and everyday comfort in a convenient Atlanta location. Inside, you will find a bright and inviting layout with updated finishes and comfortable living spaces. The stylish kitchen features brand-new appliances and offers an appealing setting for cooking, entertaining, and gathering. Renovated bathrooms add a clean, modern touch, while the flexible floor plan provides space for relaxing, working from home, or accommodating guests. The property offers move-in-ready appeal with thoughtfully selected improvements designed for comfortable, low-maintenance living. Enjoy convenient access to some of Atlanta's most popular destinations. Explore the Atlanta BeltLine's trails, public art, dining, shopping, and community events, spend the day at Grant Park, or visit Zoo Atlanta. Downtown Atlanta, Hartsfield-Jackson International Airport, major highways, shopping, dining, and entertainment are also within easy reach. Some photographs have been virtually staged to illustrate the property's potential and possible furniture placement. The property is being offered unfurnished. Freshly remodeled and ready for its next owner. Buyers interested in seller financing are encouraged to submit their proposed down payment and requested terms for consideration. Schedule your private showing today.
| 23 hours ago | Status changed to Pending | |
| 2 weeks ago | Listing updated with changes from the MLS® | |
| 3 months ago | Price changed to $275,000 | |
| 5 months ago | Listing first seen on site |

Information deemed reliable but not guaranteed. The data relating to real estate for sale on this web site comes in part from the Broker Reciprocity Program of Georgia MLS. Real estate listings held by brokerage firms other than this office are marked with the Broker Reciprocity logo and detailed information about them includes the name of the listing brokers. Copyright © 2020-present Georgia MLS. All rights reserved.
Last checked: 2026-10-15 01:06 PM UTC