
Save
Ask
Tour
Hide
$589,000
163 Days On Site
4234 Quail Creek DRFlowery Branch, GA 30542
For Sale|Single Family Residence|Active
4
Beds
5.5
Total Baths
5
Full Baths
1
Partial Bath
3,020
SqFt
$195
/SqFt
2013
Built
Subdivision:
Quail Creek
County:
Hall
Call Now: 404-372-4936
Is this the listing for you? We can help make it yours.
404-372-4936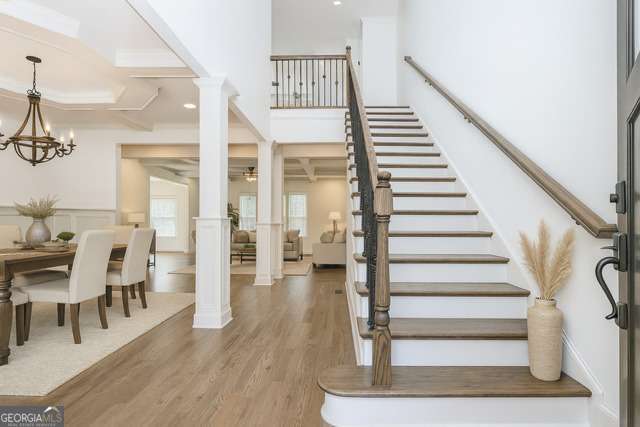
Save
Ask
Tour
Hide
Mortgage Calculator
Monthly Payment (Est.)
Enter an interest rate to see your estimated monthly payment.Calculator powered by Showcase IDX, a Constellation1 Company. Copyright ©2026 Information is deemed reliable but not guaranteed.
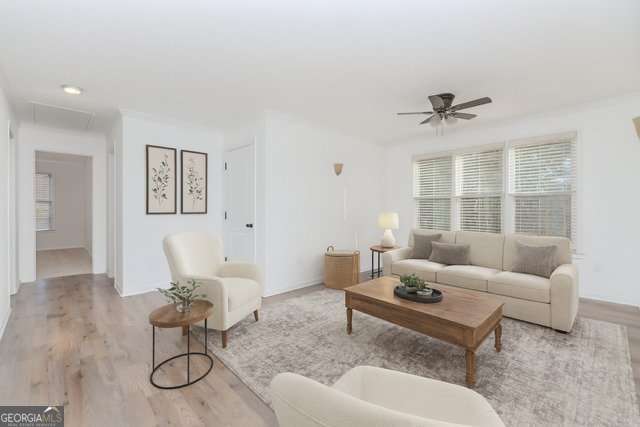
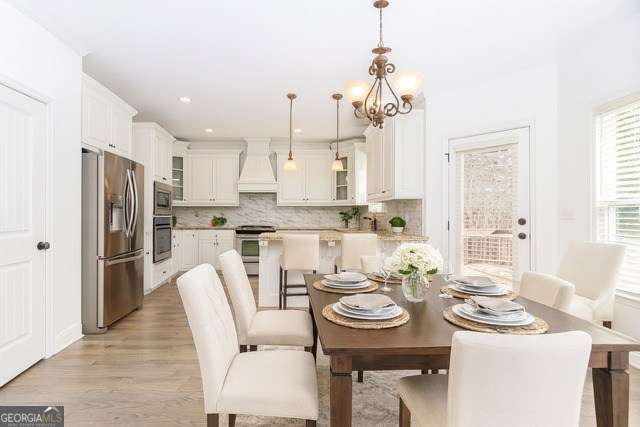
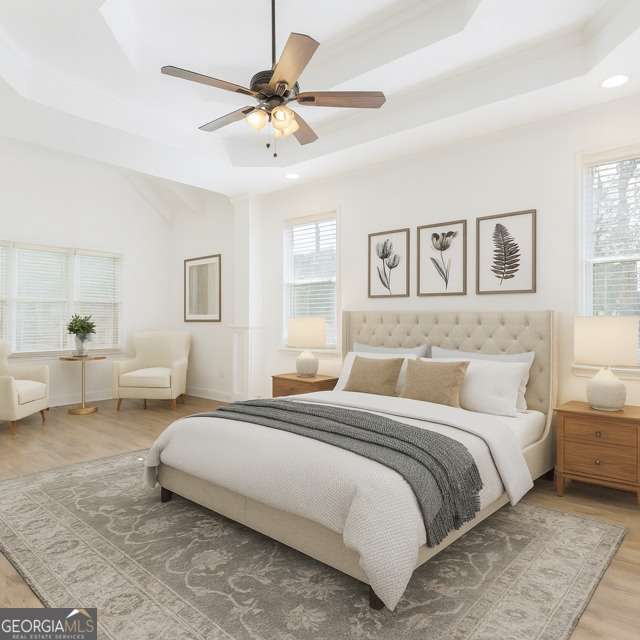
Escape to your own private oasis on this sprawling 1.1-acre cul-de-sac lot in the heart of sought-after Flowery Branch. This stunning 3,020-square-foot residence perfectly blends luxury and functionality, highlighted by a coveted master suite on the main level for ultimate convenience and comfort. With 4 spacious bedrooms and 5.5 bathrooms, this home offers abundant room for both peaceful retreat and effortless entertaining. Discover a lifestyle where modern elegance meets the serene privacy you've been looking for-schedule your private tour today.
Save
Ask
Tour
Hide
Listing Snapshot
Price
$589,000
Days On Site
163 Days
Bedrooms
4
Inside Area (SqFt)
3,020 sqft
Total Baths
5.5
Full Baths
5
Partial Baths
1
Lot Size
1.1 Acres
Year Built
2013
MLS® Number
10757236
Status
Active
Property Tax
$6,456
HOA/Condo/Coop Fees
$20.83 monthly
Sq Ft Source
Public Records
Friends & Family
Recent Activity
| 2 weeks ago | Status changed to Active | |
| 2 weeks ago | Listing updated with changes from the MLS® | |
| 3 weeks ago | Price changed to $589,000 | |
| 5 months ago | Listing first seen on site |
General Features
Acres
1.1
Attached Garage
Yes
Garage
Yes
Garage Spaces
2
Land Lease
No
Levels
Three Or More
Parking
AttachedGarageGarage Door OpenerKitchen LevelParking Pad
Parking Spaces
2
Property Sub Type
Single Family Residence
Sewer
Septic Tank
SqFt Above
3020
Style
CraftsmanEuropean
Utilities
Cable AvailableElectricity AvailablePhone AvailableWater Available
Water Source
Public
Interior Features
Appliances
Convection OvenCooktopDishwasherDisposalElectric Water HeaterMicrowaveRefrigeratorStainless Steel Appliance(s)
Basement
Exterior EntryFullInterior EntryPartially Finished
Cooling
Ceiling Fan(s)Central AirDualElectricZoned
Fireplace
Yes
Fireplace Features
Family RoomLiving Room
Fireplaces
1
Flooring
CarpetHardwoodVinyl
Heating
CentralElectricForced AirZoned
Interior
Breakfast BarKitchen IslandPantryEntrance FoyerBookcasesDouble VanityHigh CeilingsSoaking TubTray Ceiling(s)Vaulted Ceiling(s)Walk-In Closet(s)Master DownstairsHigh Speed Internet
Laundry Features
Laundry RoomOther
Main Level Bedrooms
1
Dining Room
Kitchen
Save
Ask
Tour
Hide
Exterior Features
Construction Details
StoneWood Siding
Lot Features
Private
Patio And Porch
DeckPatioPorch
Roof
Composition
Community Features
Association Fee
$250.0
Association Fee Frequency
Annually
Community Features
SidewalksStreet Lights
Financing Terms Available
CashConventionalFHAUSDA LoanVA Loan
Schools
School District
Unknown
Elementary School
Chestnut Mountain
Middle School
West Hall
High School
Johnson
Listing courtesy of Keller Williams Realty Atl. Partners

Information deemed reliable but not guaranteed. The data relating to real estate for sale on this web site comes in part from the Broker Reciprocity Program of Georgia MLS. Real estate listings held by brokerage firms other than this office are marked with the Broker Reciprocity logo and detailed information about them includes the name of the listing brokers. Copyright © 2020-present Georgia MLS. All rights reserved.
Last checked: 2026-10-15 12:27 PM UTC
Information deemed reliable but not guaranteed. The data relating to real estate for sale on this web site comes in part from the Broker Reciprocity Program of Georgia MLS. Real estate listings held by brokerage firms other than this office are marked with the Broker Reciprocity logo and detailed information about them includes the name of the listing brokers. Copyright © 2020-present Georgia MLS. All rights reserved.
Last checked: 2026-10-15 12:27 PM UTC
Neighborhood & Commute
Source: Walkscore
Disclosure: Community information and market data powered by Constellation Data Labs. Information is deemed reliable but not guaranteed.
Save
Ask
Tour
Hide