Find a Home

Save
Ask
Tour
Hide
Share
$1,275,000
157 Days On Site

1350 Battleview DR NW
Atlanta, GA 30327

For Sale|Single Family Residence|Active
5
Beds
4.5
Total Baths
4
Full Baths
1
Partial Bath
4,006
SqFt
$318
/SqFt
1960
Built
Subdivision:
Buckhead
County:
Fulton
Call Now: 404-372-4936
Is this the listing for you? We can help make it yours.
404-372-4936
1350 Battleview DR NW1350 Battleview DR NW1350 Battleview DR NW1350 Battleview DR NW
Save
Ask
Tour
Hide
Share

Mortgage Calculator

Monthly Payment (Est.)

Enter an interest rate to see your estimated monthly payment.
Calculator powered by Showcase IDX, a Constellation1 Company. Copyright ©2026 Information is deemed reliable but not guaranteed.

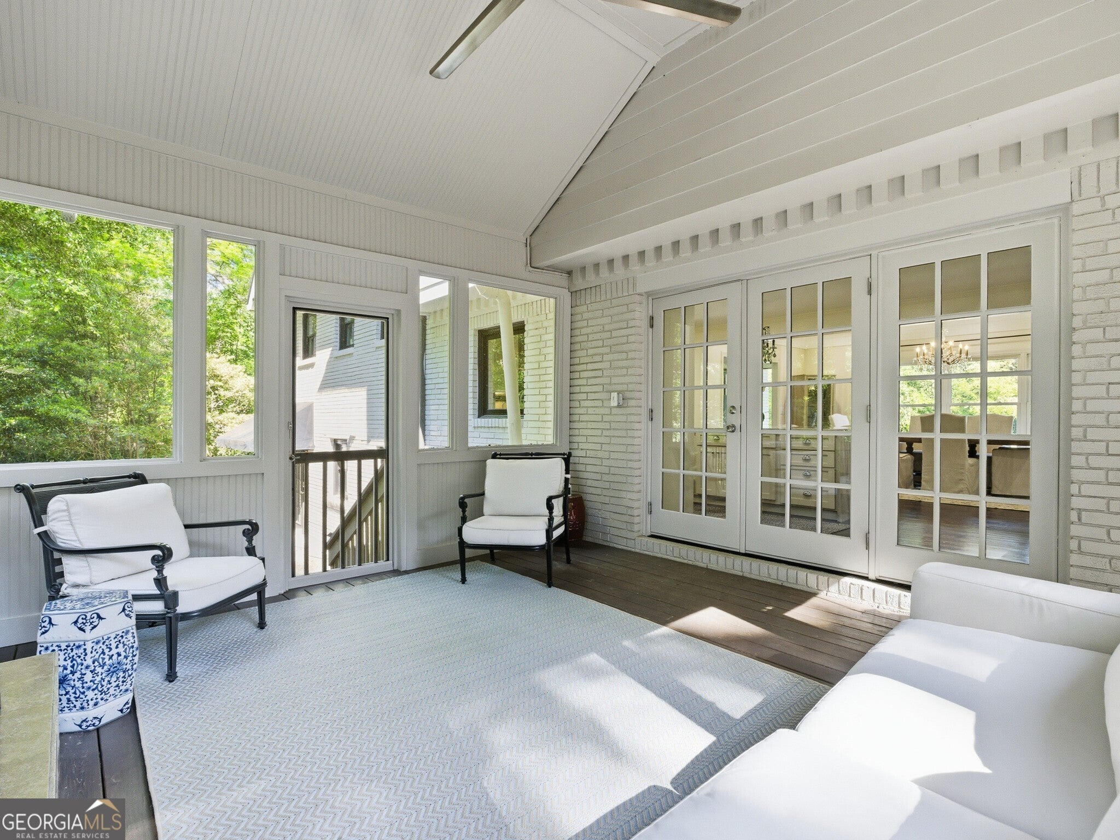
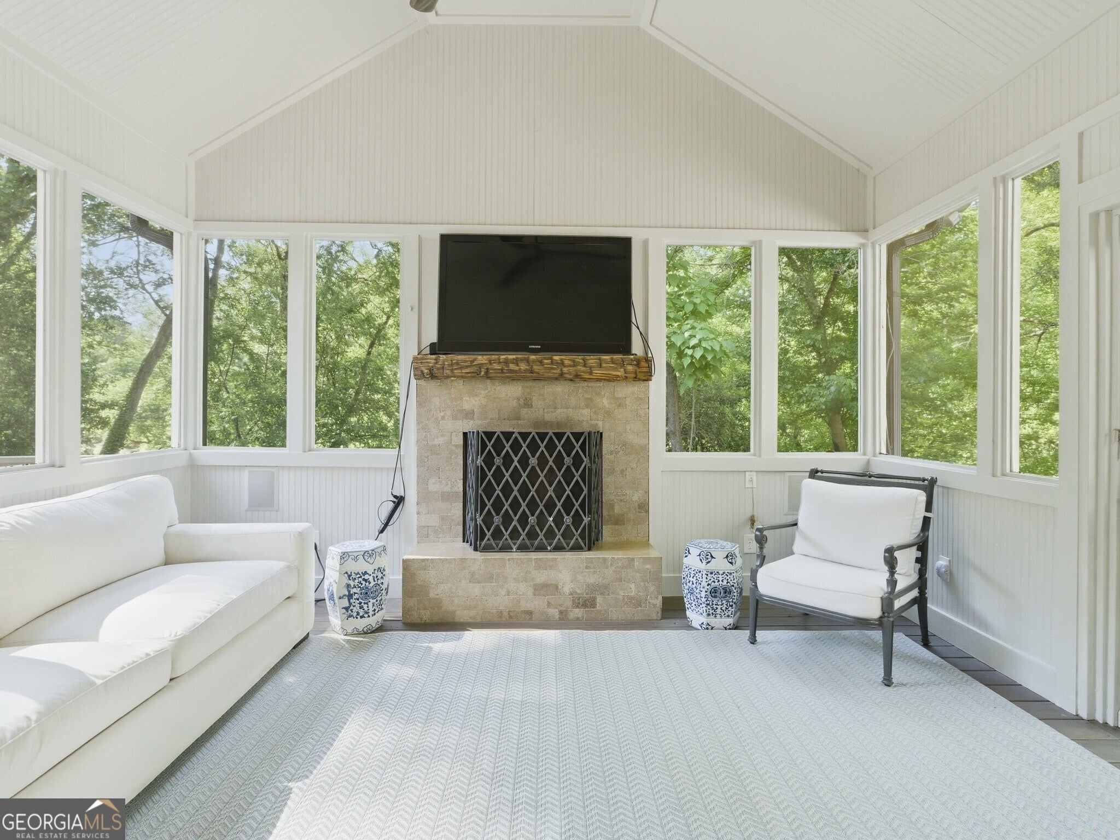
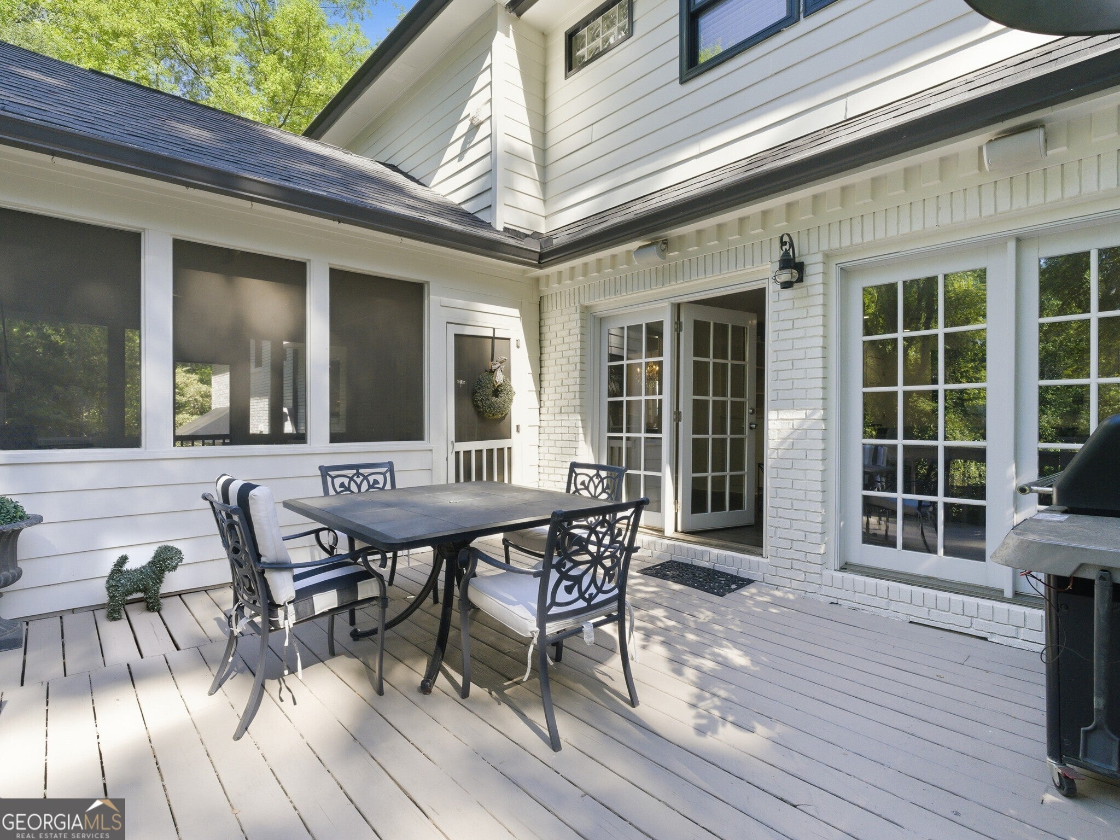
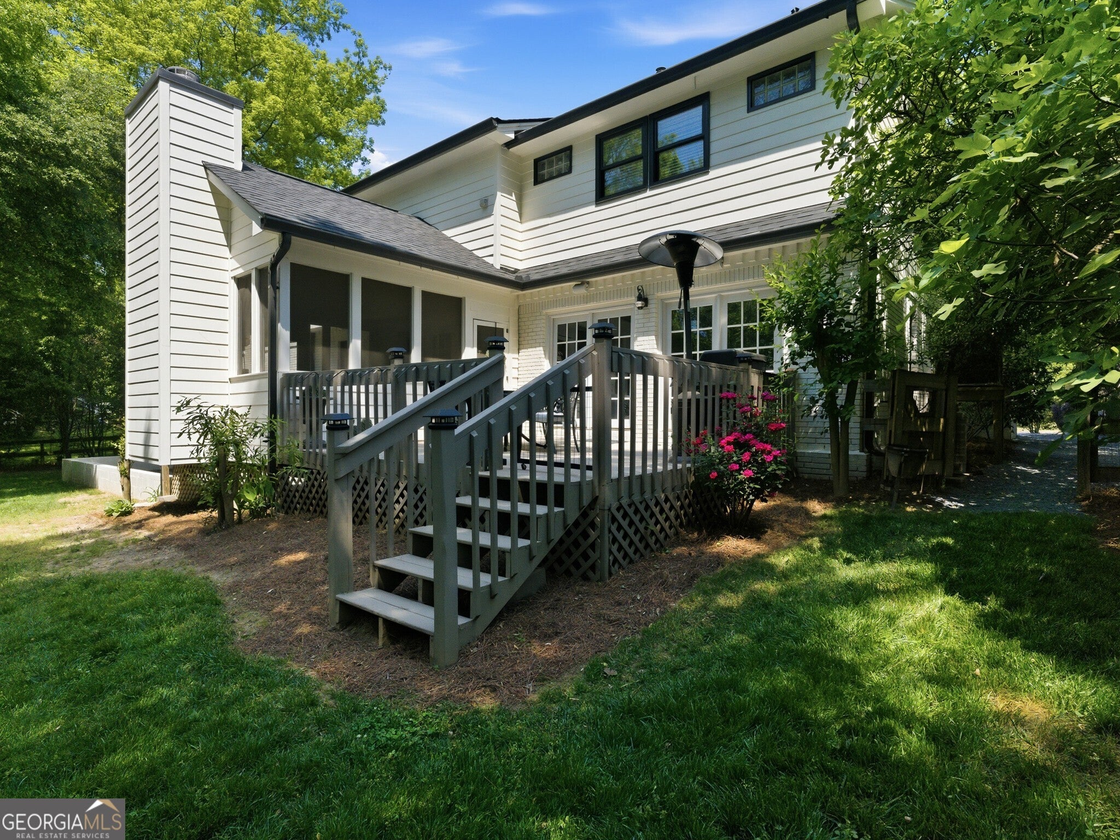
Tucked away on a quiet, social cul-de-sac in one of Buckhead's most desirable pockets between Westminster Schools and Morris Brandon Elementary School this thoughtfully renovated home combines elevated finishes with exceptional outdoor living. The heart of the home is a designer kitchen anchored by a waterfall marble island and outfitted with premium Miele appliances, including a built-in espresso system, alongside a Sub-Zero refrigerator. The home has been extensively updated with a new roof, exterior paint, AC unit, tankless water heater, and garage door/opener offering true move-in-ready peace of mind. Outdoor spaces shine, featuring a screened porch with fireplace, a connected grilling deck, and a lush, private backyard with its own fire pit ideal for entertaining or quiet evenings at home. The cul-de-sac itself serves as a unique extension of the property, complete with a shared fire pit and outdoor TV that creates a true sense of community. Just moments from Cross Creek Golf Club and its cafe, as well as the shops and restaurants of West Paces Ferry, West Midtown, and Moores Mill. Nearby access to Hyde Manor Club swim and tennis adds to the lifestyle appeal. A rare offering that checks every box in a prime Buckhead setting.

Save
Ask
Tour
Hide
Share
Listing Snapshot
Price 
$1,275,000
Days On Site 
157 Days
Bedrooms 
5
Inside Area (SqFt) 
4,006 sqft
Total Baths 
4.5
Full Baths 
4
Partial Baths 
1
Lot Size 
0.41 Acres
Year Built 
1960
MLS® Number 
10756943
Status 
Active
Property Tax 
$12,886
HOA/Condo/Coop Fees 
N/A
Sq Ft Source 
Appraiser
Friends & Family
Recent Activity
3 weeks agoStatus changed to Active
3 weeks agoListing updated with changes from the MLS®
4 weeks agoPrice changed to $1,275,000
5 months agoListing first seen on site
General Features
Acres 
0.41
Garage 
Yes
Garage Spaces 
2
Land Lease 
No
Levels 
Multi/Split
Parking 
GarageGarage Door OpenerKitchen Level
Parking Spaces 
2
Property Sub Type 
Single Family Residence
Sewer 
Public Sewer
SqFt Above 
4006
Style 
Brick 4 SideTraditional
Utilities 
Cable AvailableElectricity AvailableNatural Gas AvailablePhone AvailableSewer AvailableWater Available
Water Source 
Public
Interior Features
Appliances 
DishwasherDisposalDouble OvenDryerGas Water HeaterMicrowaveRefrigeratorTankless Water HeaterWasher
Basement 
DaylightExterior EntryFinishedInterior Entry
Cooling 
Ceiling Fan(s)Central Air
Electric 
220 Volts
Fireplace 
Yes
Fireplace Features 
Gas Log
Fireplaces 
2
Flooring 
Hardwood
Heating 
CentralForced Air
Interior 
Kitchen IslandPantryBeamed CeilingsBookcasesDouble VanityHigh CeilingsSoaking TubWalk-In Closet(s)High Speed Internet
Laundry Features 
Other
Dining Room 
Kitchen 
Save
Ask
Tour
Hide
Share
Exterior Features
Construction Details 
Other
Exterior 
Gas Grill
Fencing 
Fenced
Lot Features 
Level
Other Structures 
Outbuilding
Patio And Porch 
DeckScreened
Roof 
Composition
Waterfront Features 
None
Community Features
Community Features 
None
Schools
School District
Unknown
Elementary School
Brandon
Middle School
Sutton
High School
North Atlanta
Listing courtesy of Ansley RE | Christie's Int'l RE


Information deemed reliable but not guaranteed. The data relating to real estate for sale on this web site comes in part from the Broker Reciprocity Program of Georgia MLS. Real estate listings held by brokerage firms other than this office are marked with the Broker Reciprocity logo and detailed information about them includes the name of the listing brokers. Copyright © 2020-present Georgia MLS. All rights reserved.
Last checked: 2026-10-09 04:58 PM UTC

Neighborhood & Commute
Source: Walkscore
Disclosure: Community information and market data powered by Constellation Data Labs. Information is deemed reliable but not guaranteed.
Save
Ask
Tour
Hide
Share