Find a Home

Save
Ask
Tour
Hide
Share
$940,000
32 Days On Site

3451 Falls Branch CT
Buford, GA 30519

For Sale|Single Family Residence|Active
5
Beds
5.5
Total Baths
5
Full Baths
1
Partial Bath
6,019
SqFt
$156
/SqFt
2005
Built
Subdivision:
Hidden Falls
County:
Gwinnett
Call Now: 404-372-4936
Is this the listing for you? We can help make it yours.
404-372-4936
3451 Falls Branch CT3451 Falls Branch CT3451 Falls Branch CT3451 Falls Branch CT
Save
Ask
Tour
Hide
Share

Mortgage Calculator

Monthly Payment (Est.)

$4,289
Calculator powered by Showcase IDX, a Constellation1 Company. Copyright ©2026 Information is deemed reliable but not guaranteed.

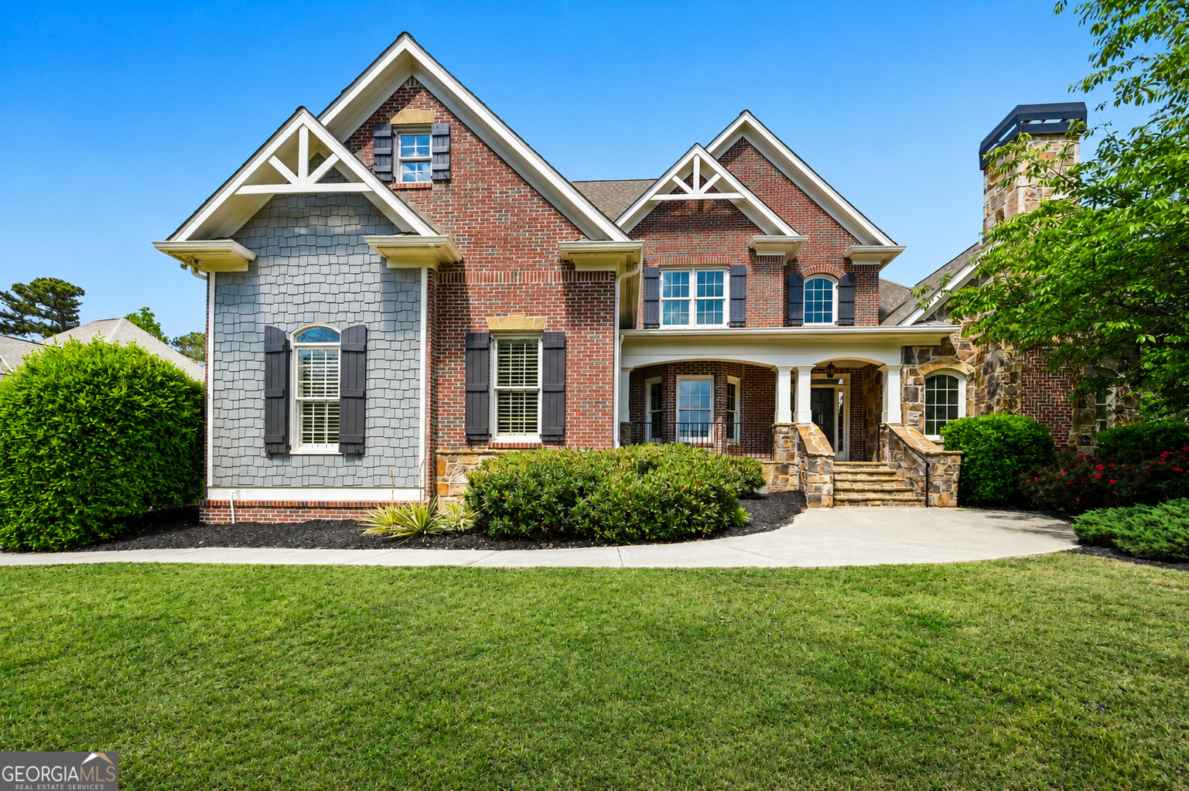
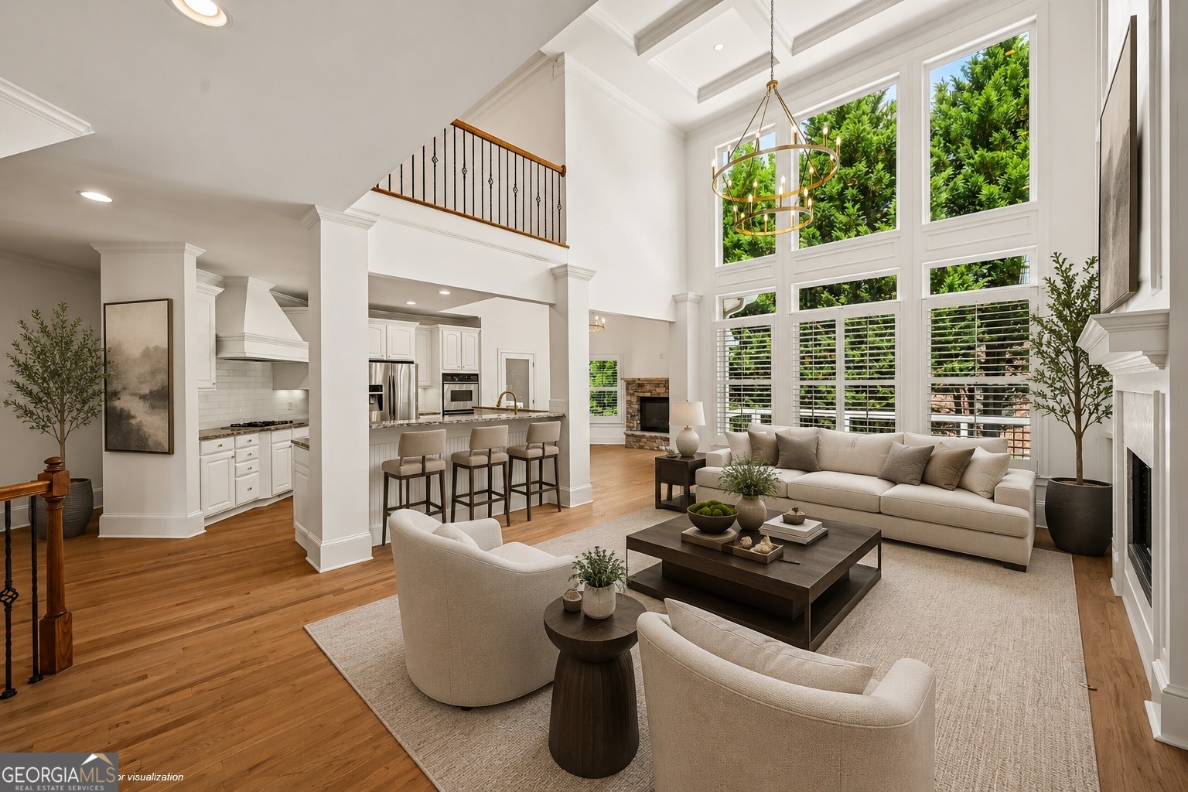
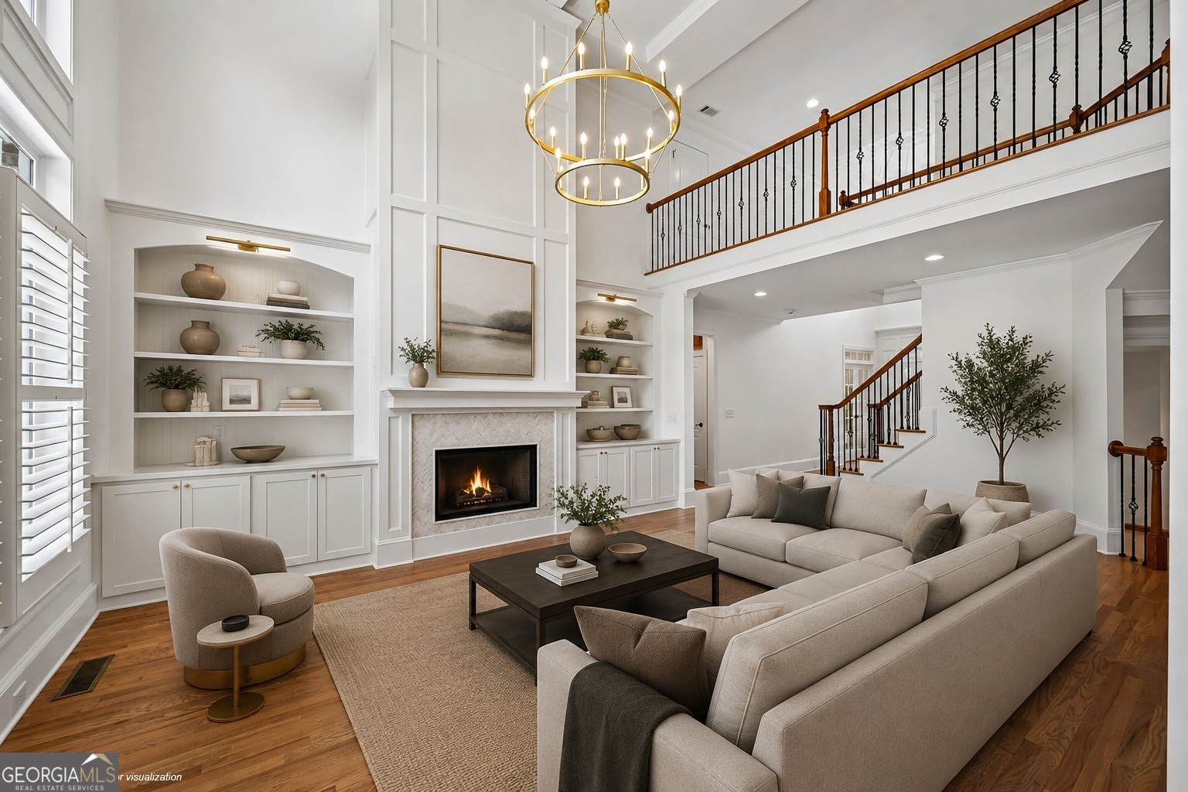
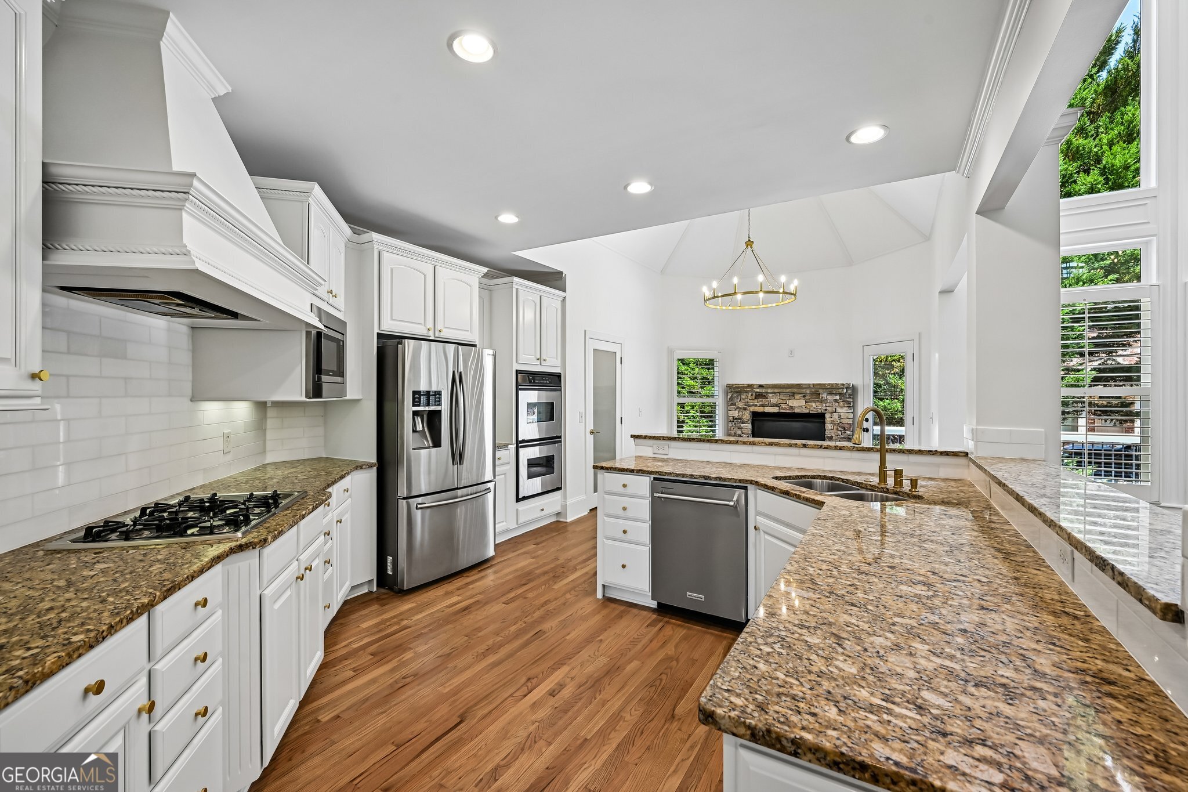
A rare opportunity to own one of the most updated and move-in ready homes in Hidden Falls! This beautiful 5-bedroom, 5.5-bath home brings together the perfect combination of timeless luxury and modern updates, offering an exceptional layout with two bedrooms on the main level, including a spacious owner's suite. Designed for both everyday comfort and entertaining, this home features a dramatic two-story great room, updated kitchen, beautifully renovated owner's bath, dedicated office, and an expansive finished terrace level with ideal media and gathering spaces. A bonus room and loft on the upstairs level offer additional flex space. The outdoor living area extends the experience with a private patio and cozy fire pit area perfect for relaxing or hosting guests. Thoughtfully updated-with fresh paint inside and out, updated lighting, brand-new carpet and significant renovations-the home combines timeless design with functional modern living in one of Buford's most desirable locations. Convenient to outstanding schools, shopping, dining, parks, Lake Lanier, and top commuter routes while offering the amenities of an established, active luxury community featuring swim/tennis/pickleball, playground and fitness center.

Save
Ask
Tour
Hide
Share
Listing Snapshot
Price 
$940,000
Days On Site 
32 Days
Bedrooms 
5
Inside Area (SqFt) 
6,019 sqft
Total Baths 
5.5
Full Baths 
5
Partial Baths 
1
Lot Size 
0.39 Acres
Year Built 
2005
MLS® Number 
10741088
Status 
Active
Property Tax 
$11,614
HOA/Condo/Coop Fees 
$137.5 monthly
Sq Ft Source 
Appraiser
Friends & Family
Recent Activity
3 weeks agoStatus changed to Active
3 weeks agoListing updated with changes from the MLS®
a month agoListing first seen on site
General Features
Acres 
0.39
Garage 
Yes
Garage Spaces 
3
Green Energy Efficient 
Thermostat
Land Lease 
No
Levels 
Three Or More
Number Of Stories 
3
Parking 
GarageGarage Door OpenerKitchen Level
Parking Spaces 
3
Property Sub Type 
Single Family Residence
Security 
Carbon Monoxide Detector(s)Smoke Detector(s)
Sewer 
Public Sewer
SqFt Above 
3748
SqFt Below 
2271
Style 
Brick 4 SideTraditional
Utilities 
Cable AvailableNatural Gas AvailablePhone AvailableSewer AvailableWater Available
Water Source 
Public
Interior Features
Appliances 
DishwasherDisposalDouble OvenDryerGas Water HeaterMicrowaveRefrigeratorWasher
Basement 
DaylightExterior EntryFullInterior Entry
Cooling 
Ceiling Fan(s)Central AirZoned
Fireplace 
Yes
Fireplace Features 
Family RoomGas LogGas StarterLiving Room
Fireplaces 
3
Flooring 
CarpetHardwoodTile
Heating 
CentralForced AirZoned
Interior 
Breakfast BarPantryBookcasesDouble VanityHigh CeilingsTray Ceiling(s)Walk-In Closet(s)Master DownstairsHigh Speed Internet
Laundry Features 
Laundry RoomOther
Main Level Bedrooms 
2
Window Features 
Insulated WindowsDouble Pane Windows
Save
Ask
Tour
Hide
Share
Exterior Features
Construction Details 
ConcreteStone
Exterior 
Other
Fencing 
Fenced
Lot Features 
Corner LotPrivate
Patio And Porch 
Deck
Roof 
Composition
Waterfront Features 
NONE
Windows/Doors 
Insulated WindowsDouble Pane Windows
Community Features
Association Dues 
1650
Community Features 
ClubhouseFitness CenterParkPlaygroundPoolSidewalksStreet LightsTennis Court(s)
Financing Terms Available 
CashConventionalVA Loan
HOA Fee Frequency 
Annually
Schools
School District
Unknown
Elementary School
Patrick
Middle School
Glenn C Jones
High School
Seckinger
Listing courtesy of ERA Sunrise Realty


Information deemed reliable but not guaranteed. The data relating to real estate for sale on this web site comes in part from the Broker Reciprocity Program of Georgia MLS. Real estate listings held by brokerage firms other than this office are marked with the Broker Reciprocity logo and detailed information about them includes the name of the listing brokers. Copyright © 2020-present Georgia MLS. All rights reserved.
Last checked: 2026-05-26 11:15 AM UTC

Neighborhood & Commute
Source: Walkscore
Disclosure: Community information and market data powered by Constellation Data Labs. Information is deemed reliable but not guaranteed.
Save
Ask
Tour
Hide
Share