
Save
Ask
Tour
Hide
$339,000
64 Days On Site
350 Eagle Tiff DRSugar Hill, GA 30518
For Sale|Townhouse|Active
3
Beds
2.5
Total Baths
2
Full Baths
1
Partial Bath
2006
Built
Subdivision:
Fairview Park
County:
Gwinnett
Call Now: 404-372-4936
Is this the listing for you? We can help make it yours.
404-372-4936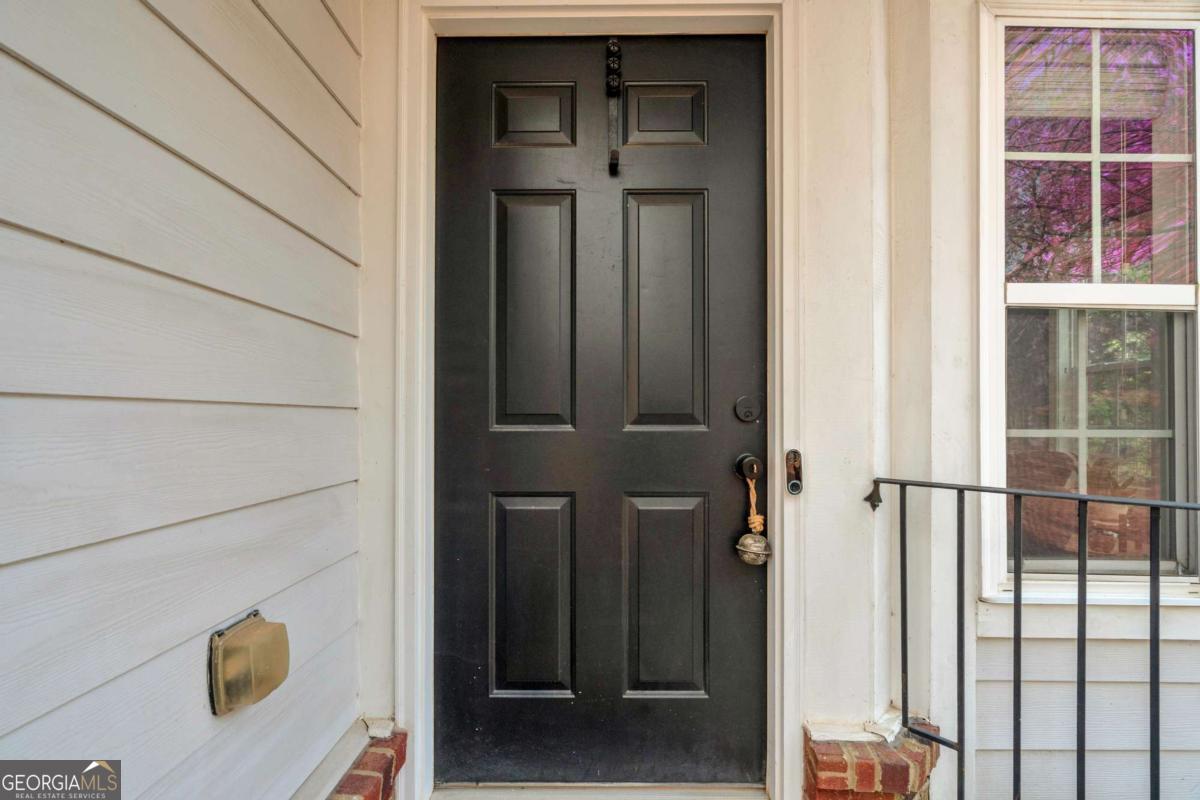
Save
Ask
Tour
Hide
Mortgage Calculator
Monthly Payment (Est.)
$1,547Calculator powered by Showcase IDX, a Constellation1 Company. Copyright ©2026 Information is deemed reliable but not guaranteed.
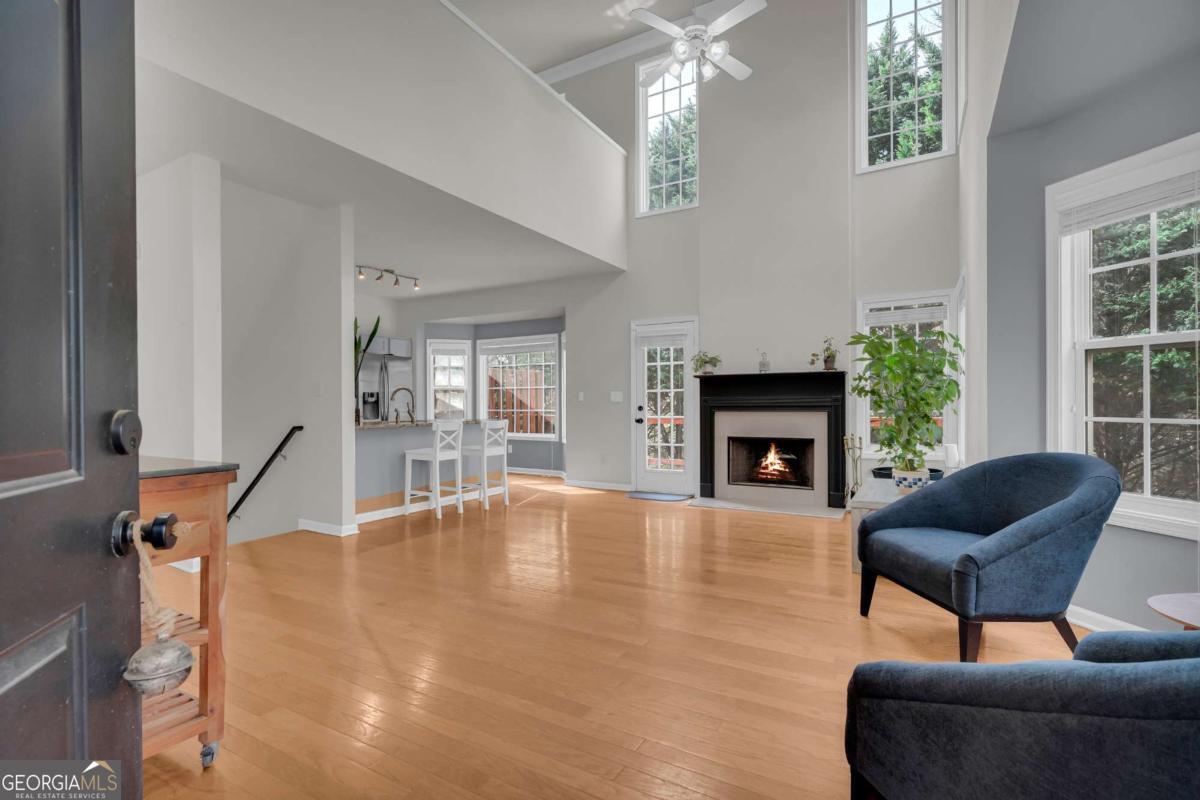
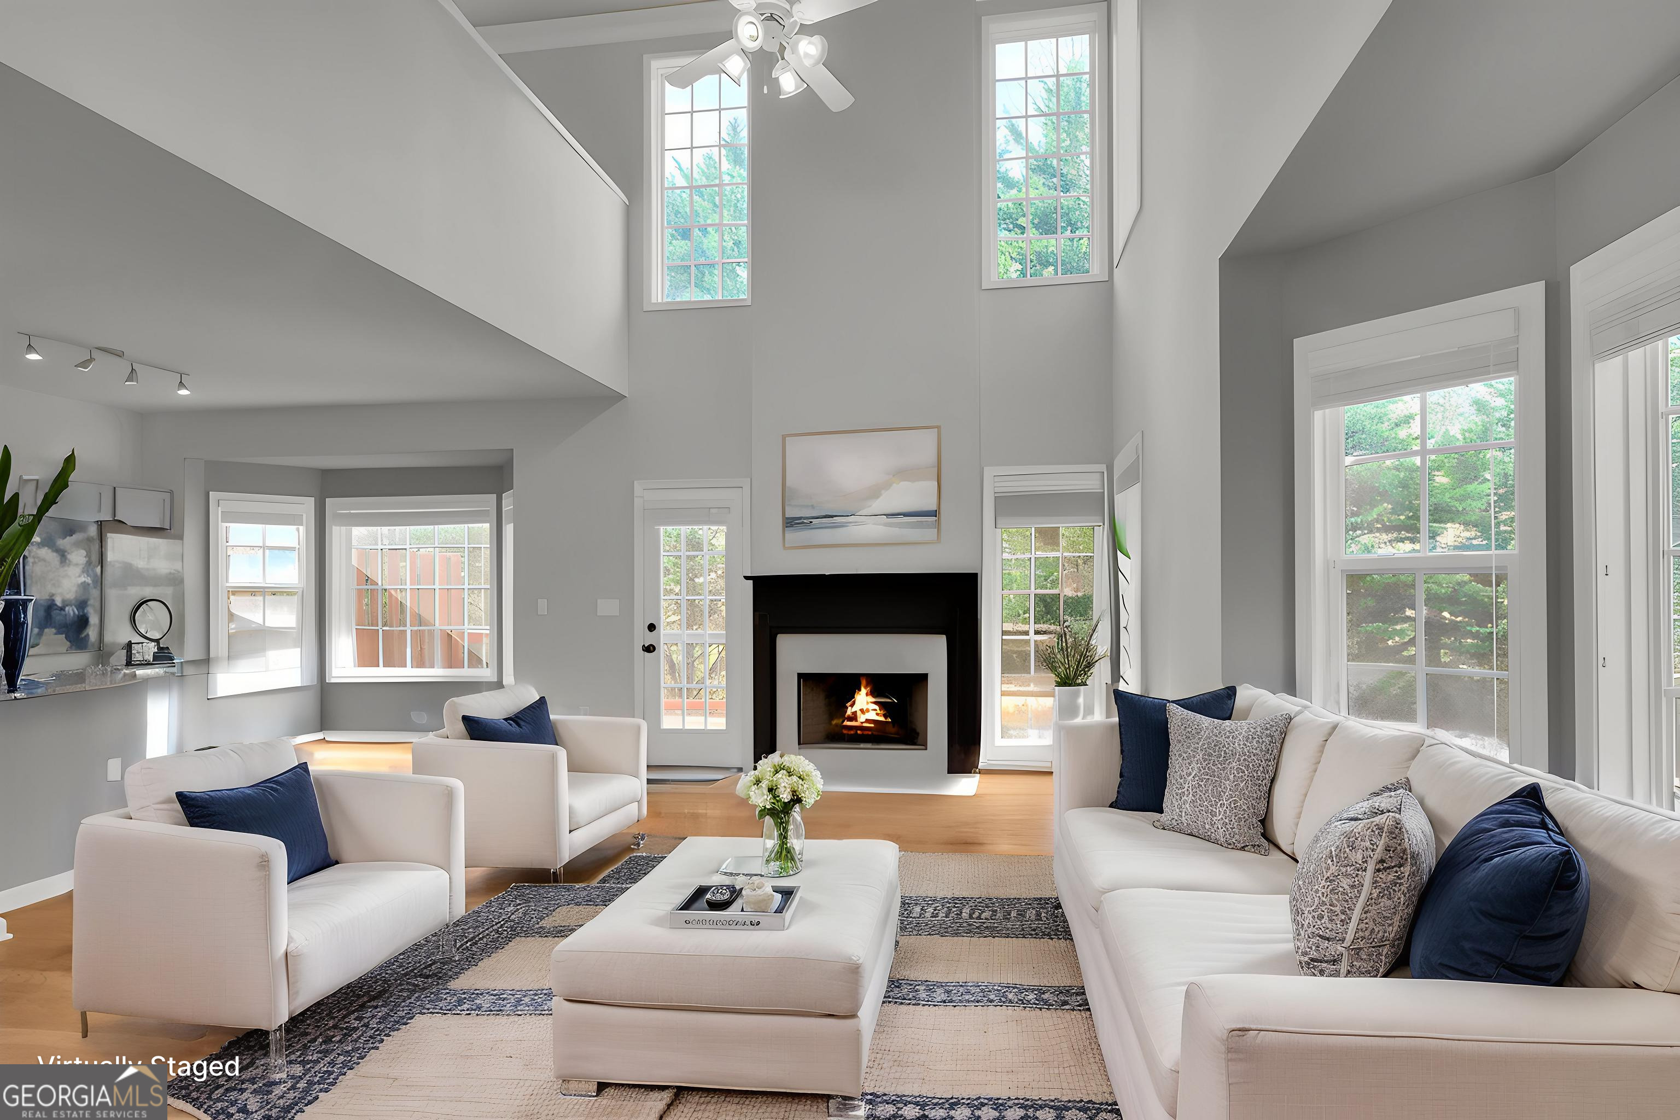
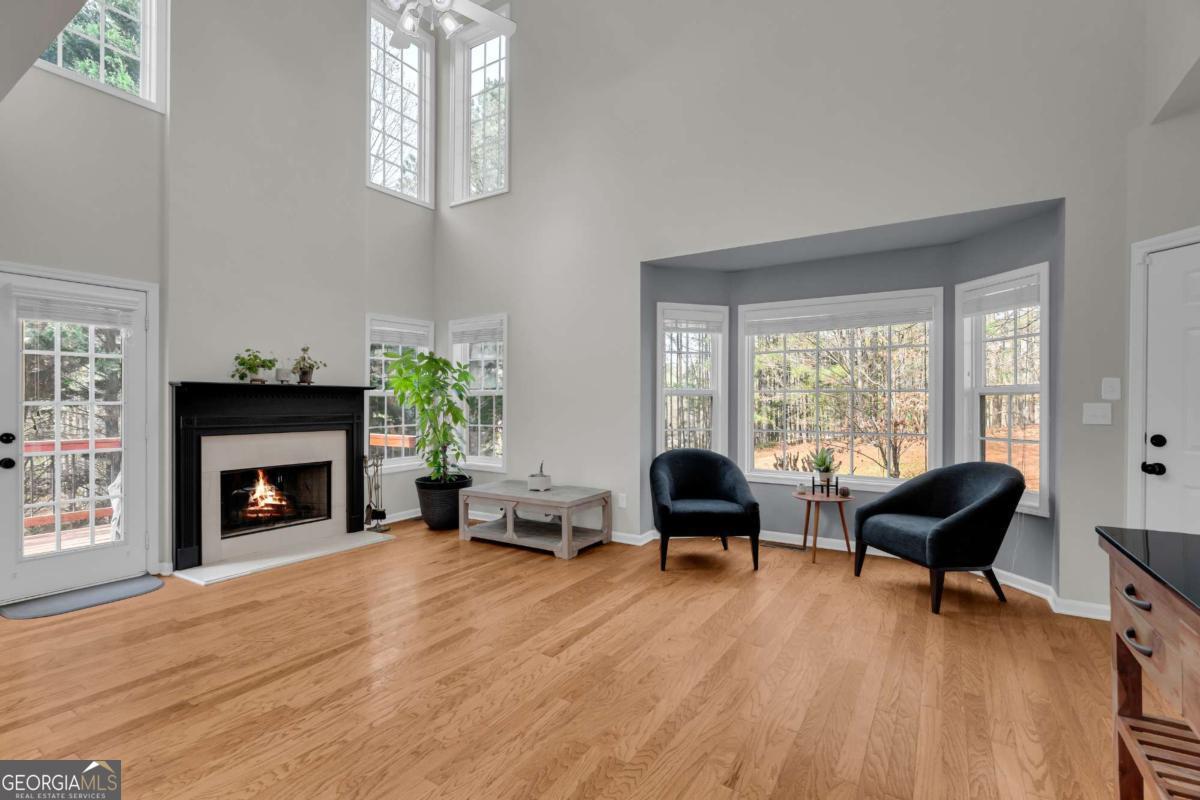
Fresh opportunity on a corner-end townhome in Sugar Hill offering the space, private layout, and convenience buyers are looking for. This 3-bedroom, 2.5-bath home features 3 finished levels, a 2-car rear-entry garage, loft, finished basement with bedroom and half bath, hardwood floors on the main, soaring ceilings, and a fireside family room filled with natural light. The owner's suite offers trey ceilings, double vanities, soaking tub, separate shower, and generous closet space. Smart-home features, swim and tennis, a stained back deck, and a 1-year 2-10 Home Buyers Warranty add even more value. Schedule your showing today and come see why this one stands out in Fairview Park.
Save
Ask
Tour
Hide
Listing Snapshot
Price
$339,000
Days On Site
64 Days
Bedrooms
3
Inside Area (SqFt)
N/A
Total Baths
2.5
Full Baths
2
Partial Baths
1
Lot Size
0.02 Acres
Year Built
2006
MLS® Number
10718957
Status
Active
Property Tax
$4,275
HOA/Condo/Coop Fees
N/A
Sq Ft Source
Public Records
Friends & Family
Recent Activity
| 2 weeks ago | Status changed to Active | |
| 2 weeks ago | Listing updated with changes from the MLS® | |
| 3 weeks ago | Price changed to $339,000 | |
| 2 months ago | Listing first seen on site |
General Features
Acres
0.02
Foundation
Slab
Garage
Yes
Garage Spaces
2
Green Energy Efficient
Thermostat
Home Warranty
Yes
Land Lease
No
Levels
Three Or More
Parking
BasementGarageGarage Door Opener
Parking Spaces
2
Property Sub Type
Townhouse
Security
Smoke Detector(s)
Sewer
Public Sewer
Style
Brick FrontTraditional
Utilities
Cable AvailableElectricity AvailableNatural Gas AvailablePhone AvailableSewer ConnectedWater Available
Water Source
Public
Interior Features
Appliances
RangeOvenDishwasherGas Water HeaterMicrowaveRefrigeratorStainless Steel Appliance(s)
Basement
Exterior EntryFinished
Cooling
Ceiling Fan(s)Central AirElectric
Fireplace
Yes
Fireplace Features
Gas Starter
Fireplaces
1
Flooring
CarpetHardwoodTile
Heating
CentralForced AirNatural Gas
Interior
Breakfast BarVaulted Ceiling(s)High Speed Internet
Laundry Features
In HallLaundry Closet
Main Level Bedrooms
1
Window Features
Bay Window(s)
Save
Ask
Tour
Hide
Exterior Features
Construction Details
Other
Lot Features
Private
Patio And Porch
Deck
Roof
Composition
View
City
Waterfront Features
NONE
Waterview
City
Windows/Doors
Bay Window(s)
Community Features
Community Features
ParkPoolSidewalksStreet LightsTennis Court(s)
Financing Terms Available
CashConventionalFHAVA Loan
Schools
School District
Unknown
Elementary School
White Oak
Middle School
Lanier
High School
Lanier
Listing courtesy of Keller Williams Realty Atl. Partners

Information deemed reliable but not guaranteed. The data relating to real estate for sale on this web site comes in part from the Broker Reciprocity Program of Georgia MLS. Real estate listings held by brokerage firms other than this office are marked with the Broker Reciprocity logo and detailed information about them includes the name of the listing brokers. Copyright © 2020-present Georgia MLS. All rights reserved.
Last checked: 2026-05-30 09:40 AM UTC
Information deemed reliable but not guaranteed. The data relating to real estate for sale on this web site comes in part from the Broker Reciprocity Program of Georgia MLS. Real estate listings held by brokerage firms other than this office are marked with the Broker Reciprocity logo and detailed information about them includes the name of the listing brokers. Copyright © 2020-present Georgia MLS. All rights reserved.
Last checked: 2026-05-30 09:40 AM UTC
Neighborhood & Commute
Source: Walkscore
Disclosure: Community information and market data powered by Constellation Data Labs. Information is deemed reliable but not guaranteed.
Save
Ask
Tour
Hide