
7314 Shady Tree CTHoschton, GA 30548
Mortgage Calculator
Monthly Payment (Est.)
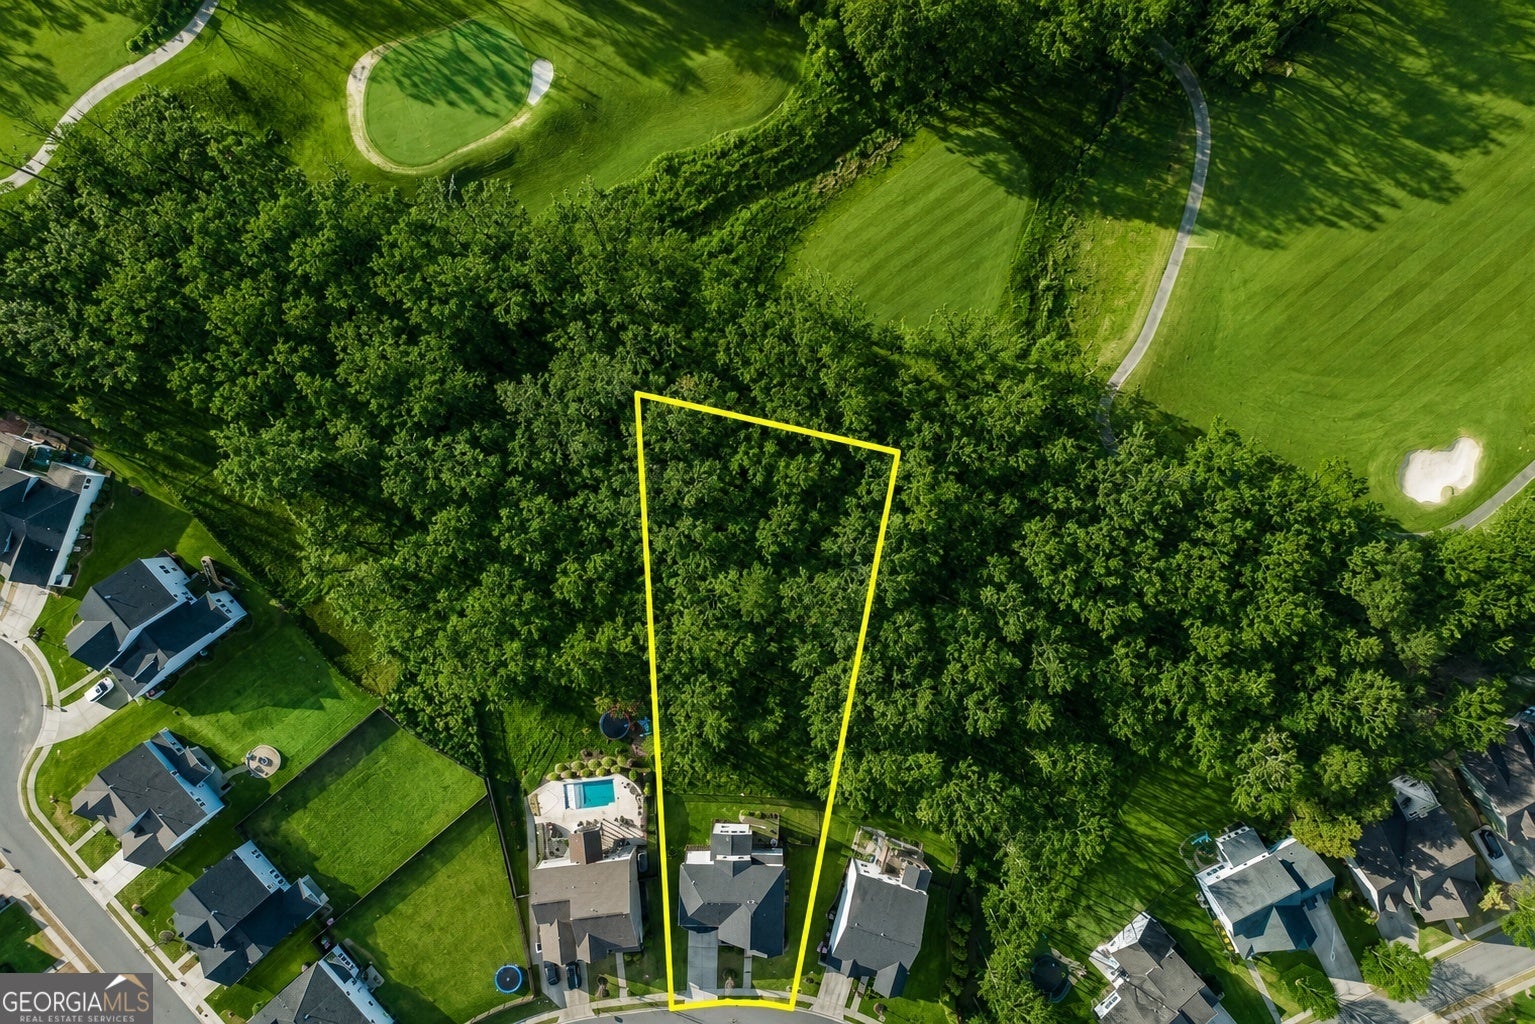
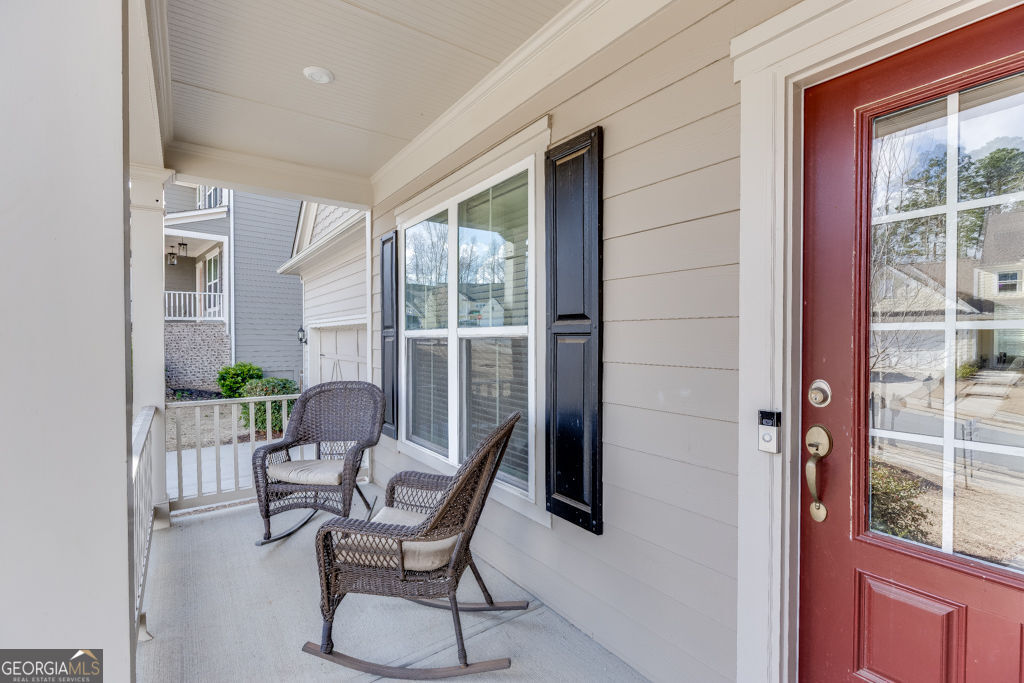
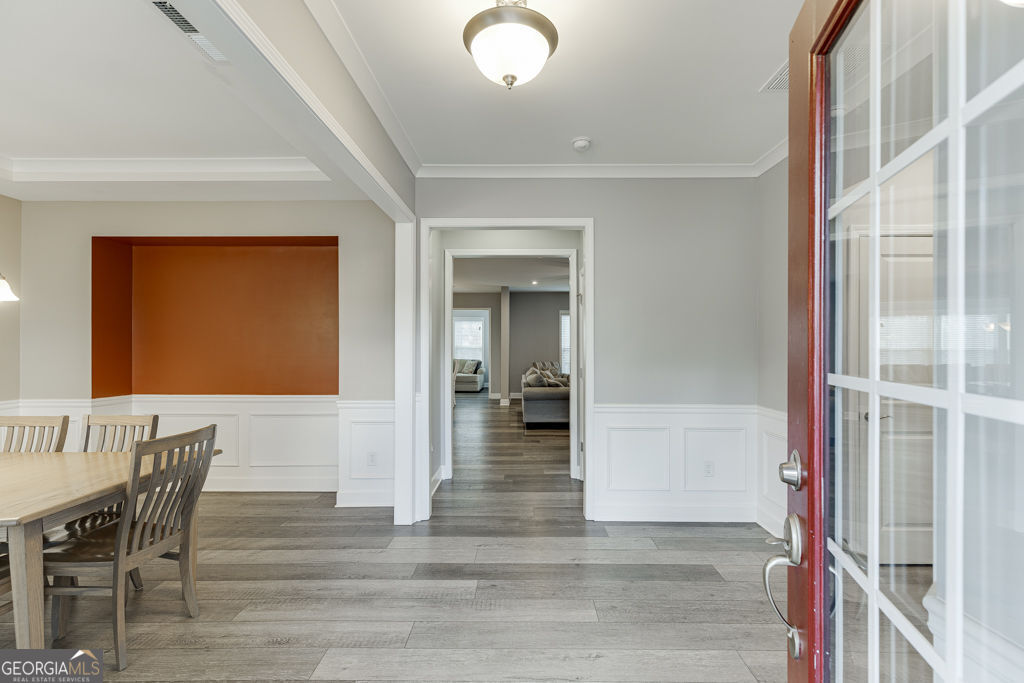
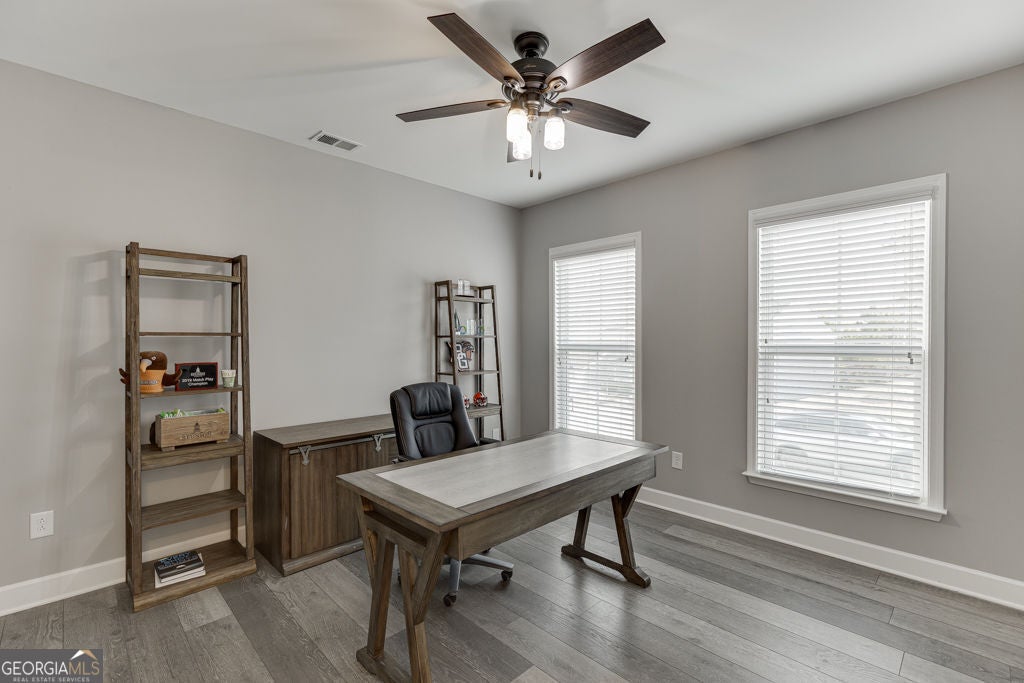
Enter an interest rate to see your estimated monthly payment.Welcome to Reunion Golf & Country Club, where luxury, space, and an unbeatable lifestyle come together in one exceptional home. Situated on over a half-acre overlooking the golf course, this beautifully maintained 5-bedroom, 3.5-bath Craftsman home offers nearly 5,000 square feet of thoughtfully designed living space in one of Hoschton's most desirable golf course communities. Step inside to soaring 10-foot ceilings, abundant natural light, and an open-concept floor plan designed for everyday living and effortless entertaining. The spacious family room flows seamlessly into the gourmet kitchen featuring a large center island, walk-in pantry, breakfast area, and ample cabinetry. The main level also includes a formal dining room, private office, additional flex workspace, mudroom, and an extended keeping/day room that provides even more functional living space. Upstairs, the oversized owner's suite offers a true retreat with a private sitting area, spa-inspired bath featuring double vanities, soaking tub, separate shower, and a generous walk-in closet. Three additional bedrooms, a spacious loft, full bath, and conveniently located upstairs laundry complete the second floor. The finished daylight basement expands your living options with a large recreation room, fifth bedroom, full bathroom, exterior entrance, and unfinished storage space-perfect for a home gym, workshop, or future expansion. Ideal for multi-generational living, guests, or entertaining. Outdoor living is equally impressive. Relax on the charming covered front porch or enjoy peaceful evenings from the rear deck overlooking the fenced backyard, wooded views, abundant wildlife, and the golf course beyond. Living in Reunion means enjoying resort-style amenities including an 18-hole championship golf course, clubhouse, fitness center, multiple swimming pools, tennis courts, pickleball, parks, playgrounds, sidewalks, restaurant, and year-round community events. Conveniently located near Braselton, Chateau Elan, Northeast Georgia Medical Center, I-85, I-985, shopping, dining, and top-rated Cherokee Bluff schools, this move-in-ready home offers the perfect combination of luxury, flexibility, and location. Don't miss this rare opportunity to own a golf course home in one of Northeast Georgia's premier communities. Schedule your private showing today!
| a week ago | Status changed to Pending | |
| a week ago | Listing updated with changes from the MLS® | |
| a month ago | Price changed to $614,000 | |
| 7 months ago | Listing first seen on site |

Information deemed reliable but not guaranteed. The data relating to real estate for sale on this web site comes in part from the Broker Reciprocity Program of Georgia MLS. Real estate listings held by brokerage firms other than this office are marked with the Broker Reciprocity logo and detailed information about them includes the name of the listing brokers. Copyright © 2020-present Georgia MLS. All rights reserved.
Last checked: 2026-10-09 04:58 PM UTC